
| Product Showcase | Content | ||||||||||||||||||||||
| Product Name | Two-Stage Air Filter Wall System for Pig Houses | ||||||||||||||||||||||
| Product Image |  |
||||||||||||||||||||||
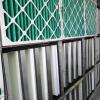
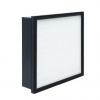
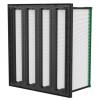
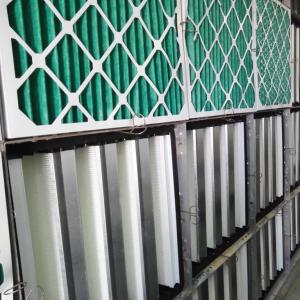
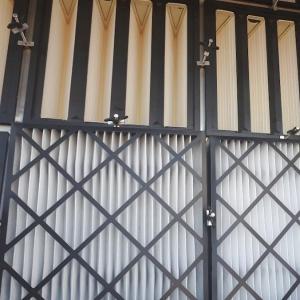
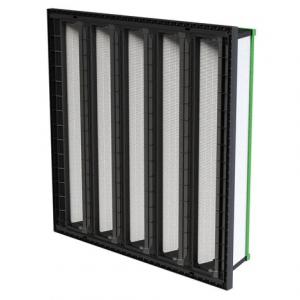
| Product Overview | The Two-Stage Air Filter Wall System for Pig Houses is designed for controlled ventilation and biosecurity applications in commercial swine facilities. The system combines an upstream pre-filter stage with a downstream high-efficiency main filter stage, creating a layered filtration barrier for incoming ventilation air. The first-stage filter captures larger airborne dust and particulate matter before they reach the main filter. The second-stage filter provides finer particle filtration according to the required project specification. This configuration helps protect the higher-efficiency filter from premature dust loading while supporting stable airflow and longer maintenance intervals. The modular filter-wall arrangement can be engineered for new pig houses, breeding farms, boar stations, sow farms and ventilation retrofit projects. Filter type, filtration efficiency, wall dimensions, structural frame and airflow capacity can be configured according to building layout, climate conditions and ventilation requirements. |
||||||||||||||||||||||
| Key Features |
|
||||||||||||||||||||||
| Structural Components |
|
||||||||||||||||||||||
| Working Principle / Structural Principle | Outdoor ventilation air first passes through the pre-filter wall. This first stage intercepts larger dust, fibers and coarse airborne contaminants before the air reaches the main filtration stage. The partially cleaned air then passes through the higher-efficiency main filter, where smaller airborne particles are captured according to the selected filter performance. The filtered air is subsequently supplied to the livestock house through the ventilation and air-distribution system. By distributing filtration across two stages, the system reduces unnecessary dust loading on the main filter and supports more stable operating resistance. For positive-pressure installations, appropriately sized fans can push filtered air into the building, helping limit the entry of uncontrolled outside air through structural leakage points. The final ventilation concept should be engineered according to the required airflow, static pressure and building airtightness. |
||||||||||||||||||||||
| Technical Specifications |
|
||||||||||||||||||||||
| Applications |
|
||||||||||||||||||||||
| Customization Options | SHEWUYOU can configure the Two-Stage Air Filter Wall System according to individual farm and engineering requirements.
|
||||||||||||||||||||||
| Installation & Maintenance | The filter wall should be installed as part of a properly engineered livestock ventilation system. The supporting structure must provide sufficient rigidity, and all joints between filter modules, frames and the building envelope should be carefully sealed to minimize unfiltered air bypass. For new steel structure pig houses, the filter bank can be incorporated into the air-intake room or ventilation corridor during building design. Retrofit configurations can be developed according to available wall openings, attic space, ventilation layout and existing fan capacity. Filters should be inspected regularly for dust loading, physical damage, moisture exposure and sealing condition. Pre-filters normally require more frequent service than main filters because they receive the initial dust load. Replacement intervals should be determined from local dust conditions, pressure-drop monitoring, farm operating conditions and the filter manufacturer's recommendations rather than by a fixed universal schedule. |
||||||||||||||||||||||
| Project Cases | Two-stage filtration concepts are widely applicable to commercial swine projects where a coarse or medium-efficiency pre-filter is installed ahead of a higher-efficiency main filter. This type of configuration is particularly suitable for breeding farms and other facilities requiring enhanced incoming-air biosecurity. For project selection, SHEWUYOU can prepare a filtration-wall configuration based on pig house dimensions, animal capacity, maximum ventilation demand, fan configuration, local climate, air-intake arrangement and required filtration level. Detailed system design and component selection are available upon request. |
||||||||||||||||||||||
| Product FAQ | Q: Why use two filtration stages instead of one? A: The pre-filter captures larger dust particles before they reach the more efficient main filter. This helps reduce dust loading on the main filter and can support longer main-filter service life and more stable airflow. Q: Can a pre-filter alone be used as a pig farm biosecurity filter? A: A pre-filter is primarily intended to reduce coarse particulate loading. Where higher-level airborne biosecurity is required, it should normally be combined with an appropriately selected higher-efficiency main filter. Q: What filtration efficiency should be selected? A: Filter efficiency should be determined according to the farm's biosecurity target, ventilation design, acceptable static pressure and local environmental conditions. Different filtration configurations are available upon request. Q: Can the filter wall be customized for an existing pig house? A: Yes. Retrofit designs can be developed based on the existing building dimensions, wall or attic arrangement, fan system and available installation space. Q: Can the system be used with positive-pressure ventilation? A: Yes. Two-stage filter walls can be integrated into positive-pressure ventilation systems when the fan capacity, building airtightness, filtration resistance and air-distribution system are properly engineered. Q: How often should the filters be replaced? A: Replacement depends on dust concentration, operating hours, filter loading, pressure drop and environmental conditions. Regular inspection and pressure monitoring are recommended for establishing the appropriate service interval. Q: What information is required for a quotation? A: Please provide pig house dimensions, farm location, ventilation capacity, fan data, air-intake layout, required filtration level and available building drawings when possible. |
||||||||||||||||||||||
| Product Gallery |    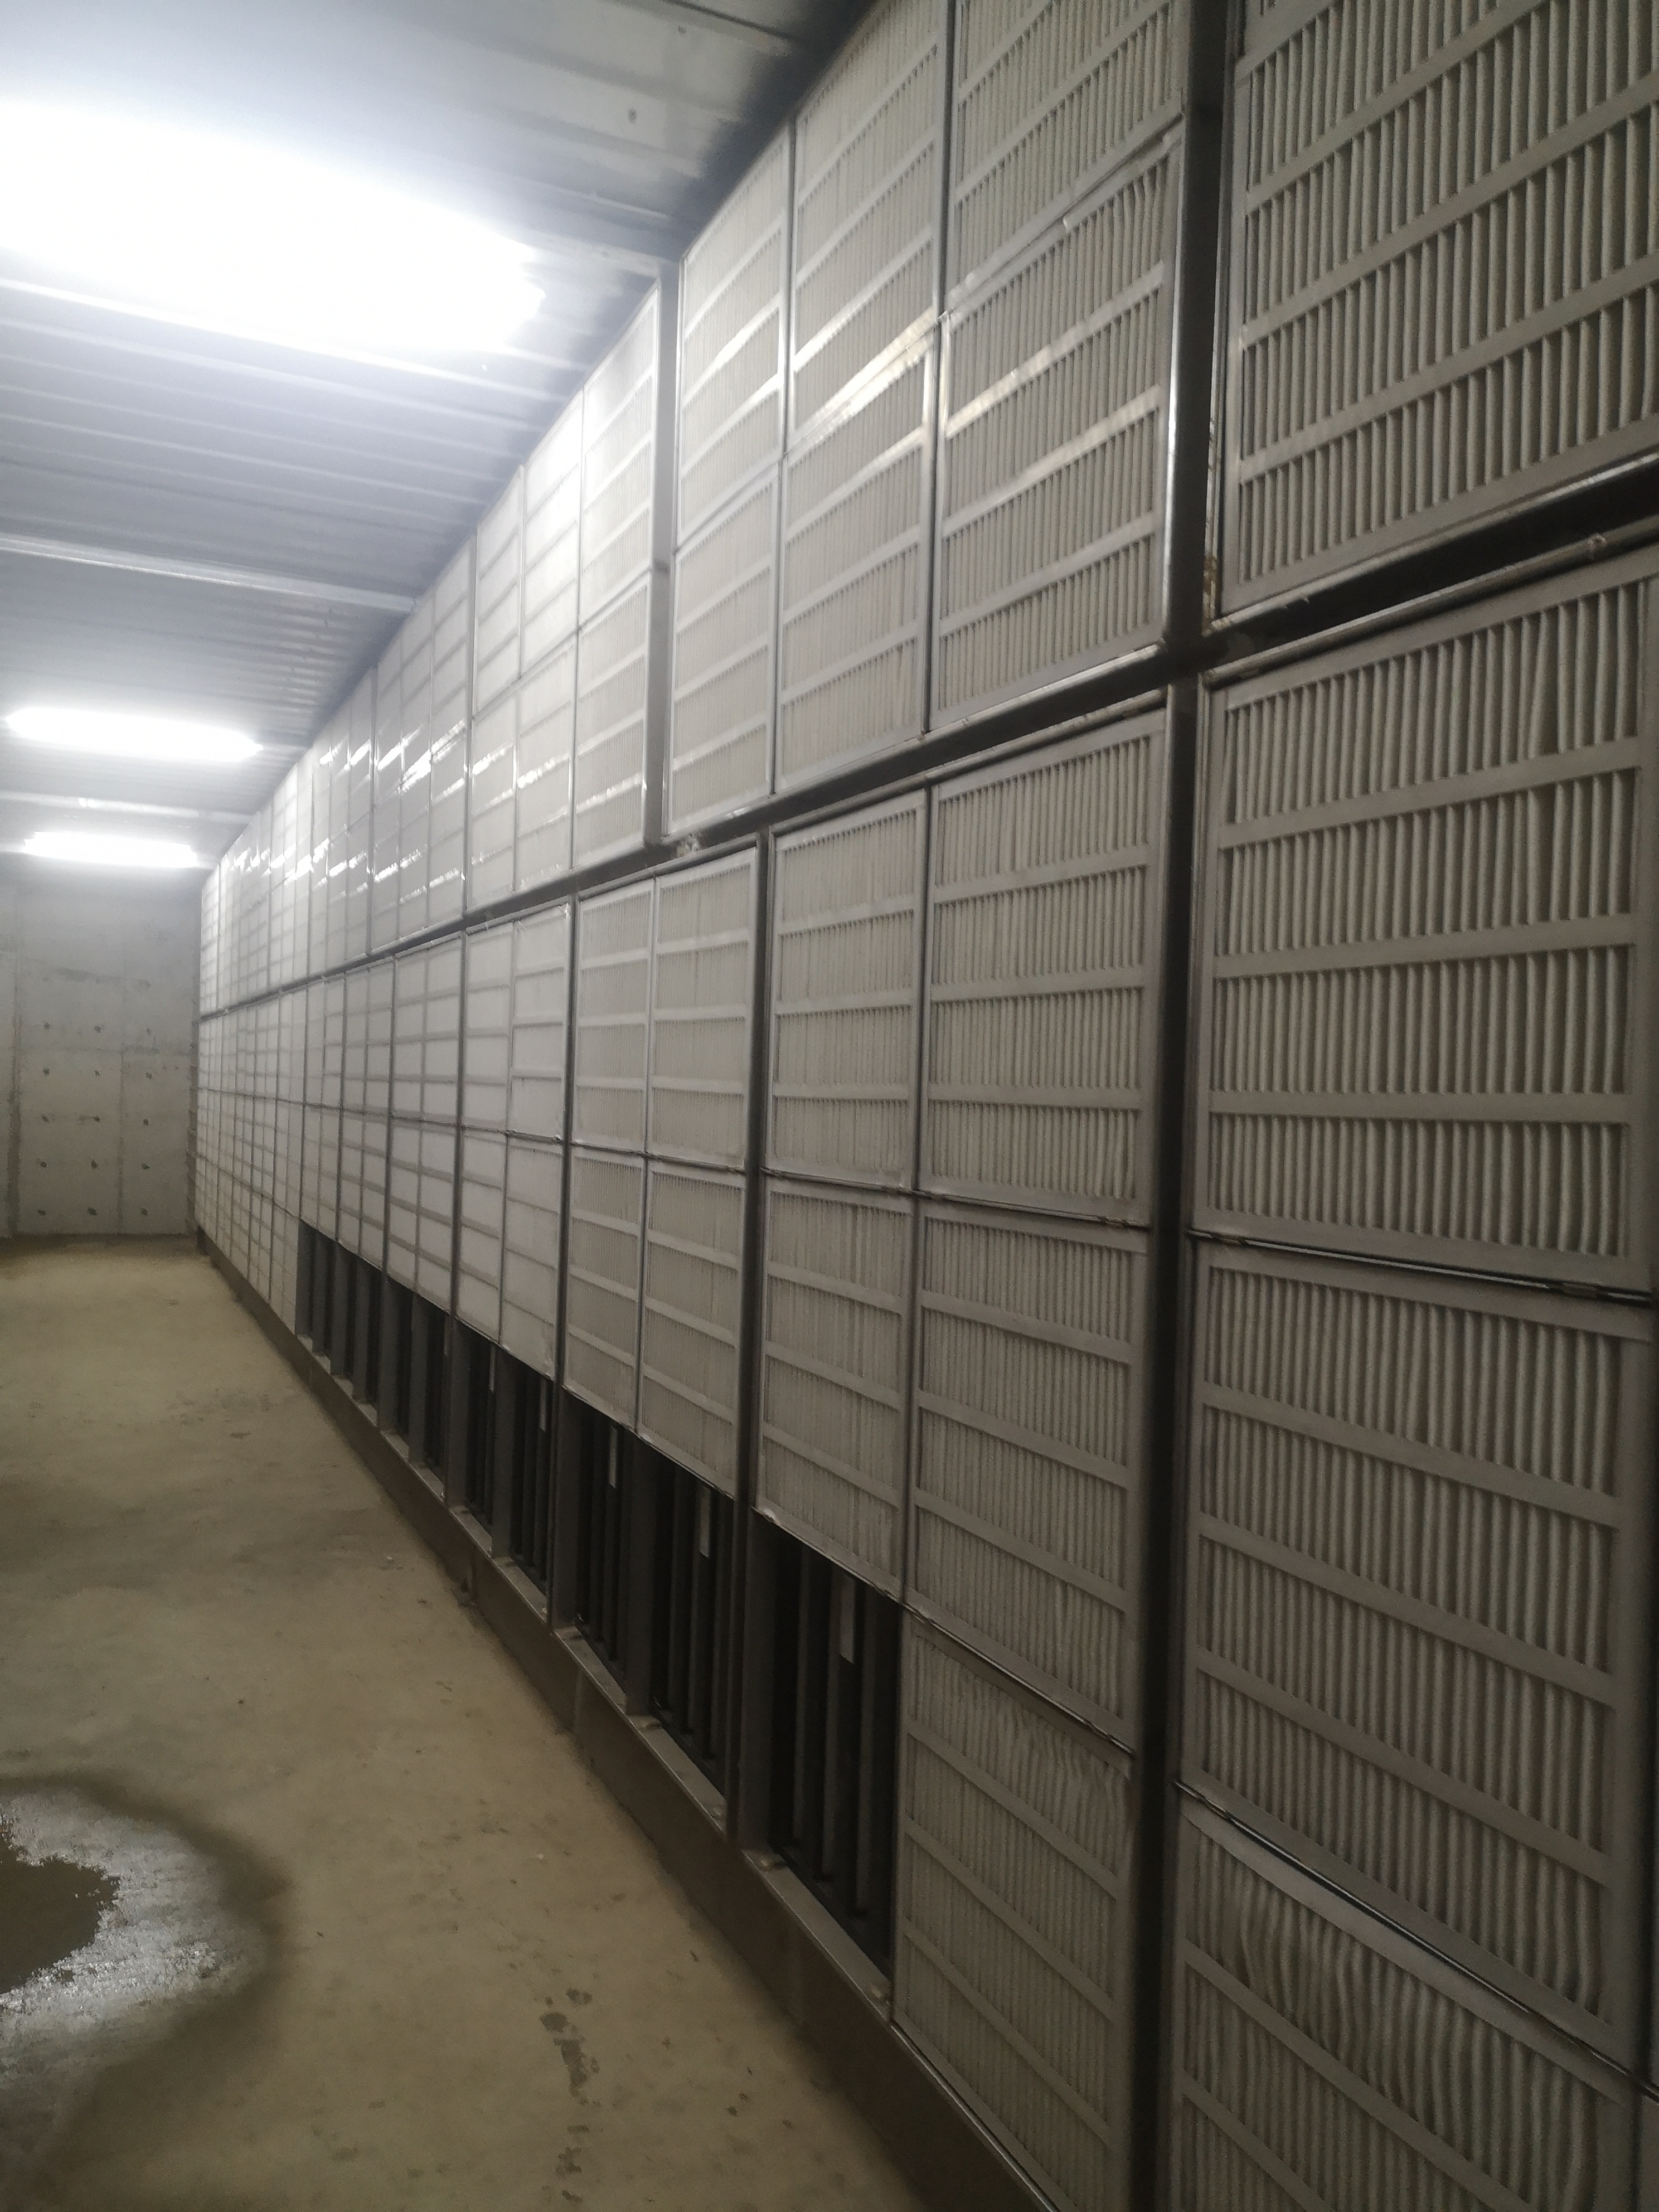 |
- Home
-
Products
- Pig Farming Equipment
- Cattle Farming Equipment
- Sheep & Goat Farming Equipment
- Poultry Farming Equipment
- Feeding & Drinking Systems
- Veterinary & Breeding Equipment
- Testing & Diagnostic Equipment
- Cleaning & Biosecurity Equipment
- Climate Control Equipment
- Livestock Weighing Equipment
- Manure & Waste Management
- Farm Transport & Handling
-
Solutions
- Pig Farm Solutions
- Dairy Farm Solutions
- Beef Cattle Farm Solutions
- Sheep & Goat Farm Solutions
- Layer Farm Solutions
- Broiler Farm Solutions
- Feeding & Drinking System Solutions
- Climate Control Solutions
- Biosecurity & Disinfection Solutions
- Manure & Waste Management
- Smart Farming Solutions
- Farm Renovation and Upgrade Solutions
- Partners
- Projects
- Resources
- News
- About Us
- Contact

Comments & Inquiries
Leave your questions or requirements below. We will reply as soon as possible.