
| Product Showcase | Content | ||||||||||||||||||||||||||||||
|---|---|---|---|---|---|---|---|---|---|---|---|---|---|---|---|---|---|---|---|---|---|---|---|---|---|---|---|---|---|---|---|
| Product Name | Large Group Calf Hutch for 8–10 Calves | ||||||||||||||||||||||||||||||
| Product Image |  |
||||||||||||||||||||||||||||||
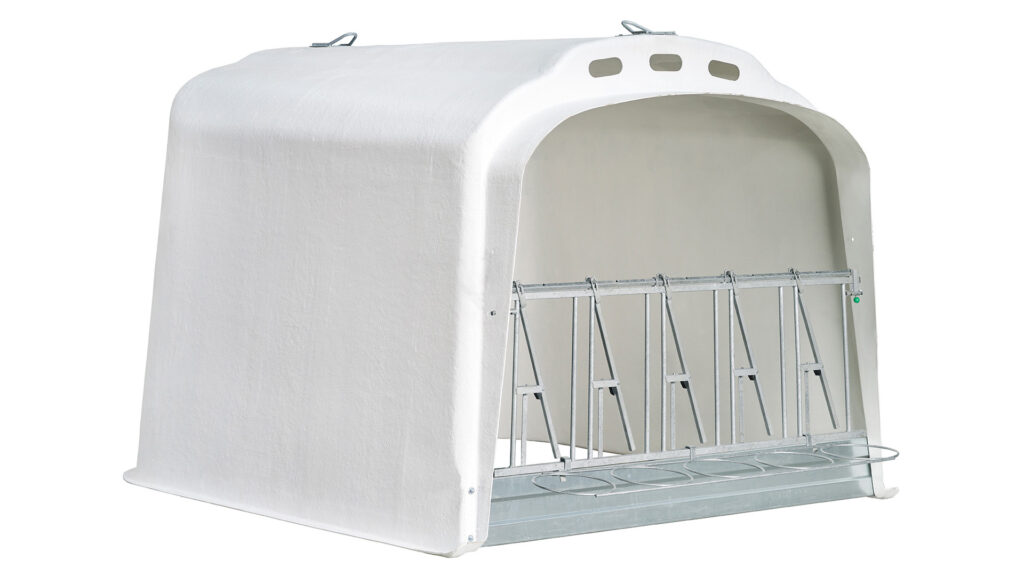
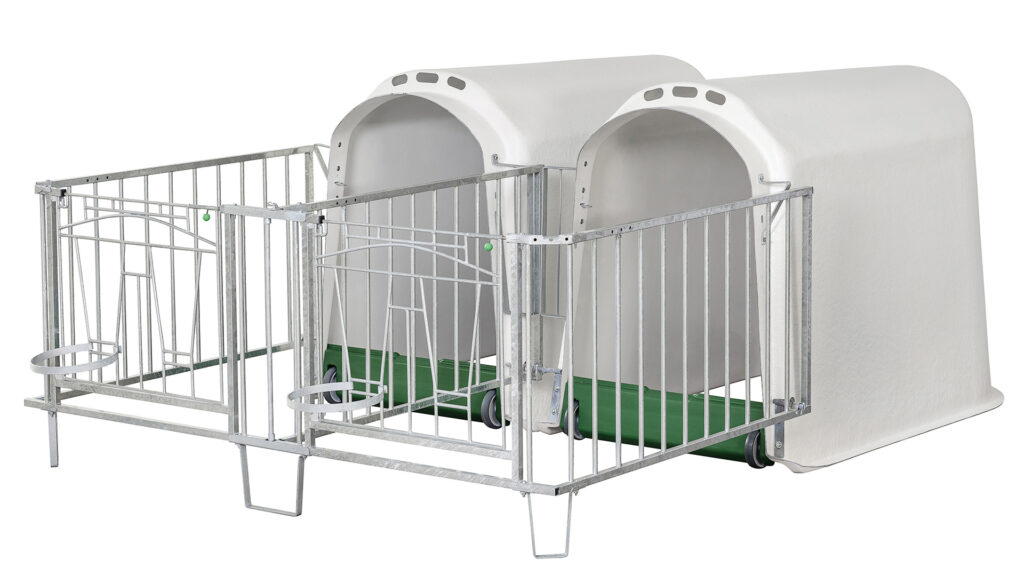
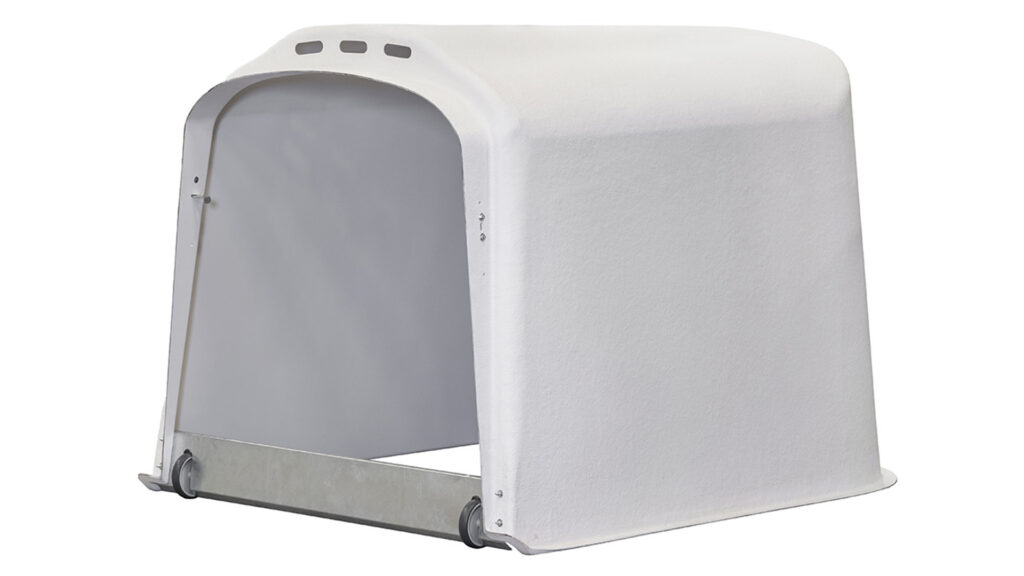
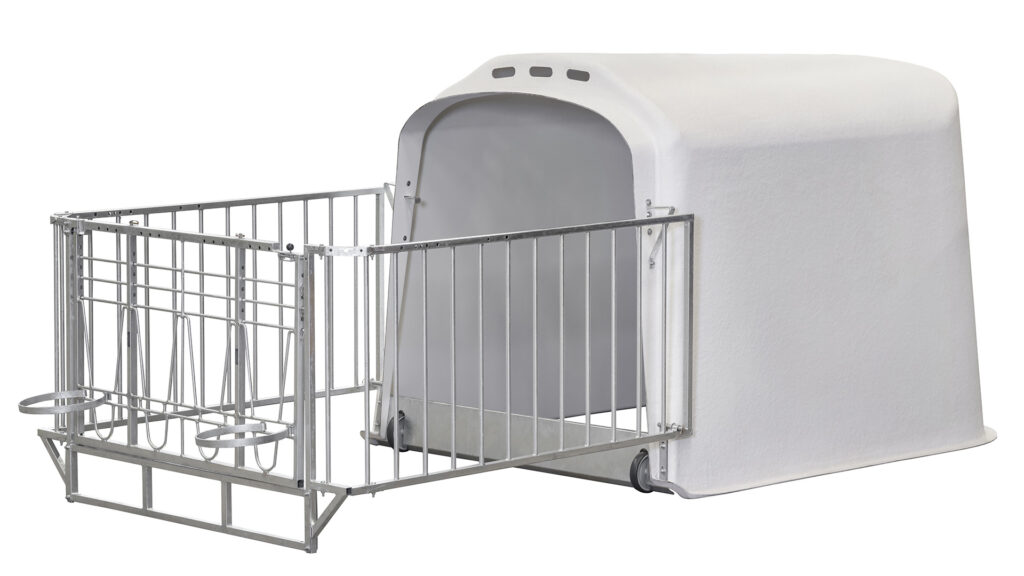
| Product Overview | The Large Group Calf Hutch for 8–10 Calves is designed for the transition from individual calf housing to controlled group rearing on commercial dairy farms. The spacious shelter combines a fiberglass-reinforced housing body with a large outdoor exercise area formed by six galvanized fence sections. Roof ventilation openings support natural airflow, while the smooth inner surface simplifies routine washing and disinfection. The system is particularly suitable for managing stable groups of eight to ten calves under an all-in/all-out rearing strategy and can be used through the pre-weaning and early post-weaning stages according to farm management requirements. |
||||||||||||||||||||||||||||||
| Key Features |
|
||||||||||||||||||||||||||||||
| Structural Components |
|
||||||||||||||||||||||||||||||
| Structural Principle | The large enclosed hutch provides calves with a protected resting and bedding zone, while the connected outdoor fence provides additional space for movement, feeding and social interaction. Roof openings encourage natural ventilation through the sheltered area. The light-colored housing surface helps reduce solar heat absorption, while the smooth internal finish simplifies sanitation between calf groups. Group housing allows calves to interact socially while remaining in a controlled, dedicated calf-rearing environment before transfer to larger heifer groups. |
||||||||||||||||||||||||||||||
| Technical Specifications |
|
||||||||||||||||||||||||||||||
| Applications |
|
||||||||||||||||||||||||||||||
| Customization Options | The group hutch system can be configured according to calf group size, feeding program, available outdoor space and farm-management requirements. Available options may include alternative front locking systems, milk and water buckets, teat-bucket holders, feed troughs, hay racks, ad-lib concentrate feeders, group milk feeders and drinking bowls. Fence configuration, feeding accessories and project quantities are customizable and available upon request. |
||||||||||||||||||||||||||||||
| Installation & Maintenance |
|
||||||||||||||||||||||||||||||
| Project Cases | Large group hutches can be arranged in dedicated calf-rearing zones to create separate all-in/all-out groups. Each hutch provides a protected resting area and an outdoor feeding and exercise zone, while service aisles allow convenient access for feeding, bedding replacement, inspection and mechanical cleaning. Group layout, spacing, drainage and orientation can be designed according to local climate and farm conditions. |
||||||||||||||||||||||||||||||
| Product FAQ | Q: How many calves can the group hutch accommodate? A: The reference configuration is designed for groups of eight to ten calves, with a maximum capacity of approximately ten calves. Q: What age of calves is the hutch suitable for? A: It is designed as a follow-up to individual housing and can be used until approximately three months of age depending on calf size and farm management. Q: What material is used for the hutch body? A: The reference housing is manufactured from fiberglass-reinforced polyester with a smooth internal surface. Q: How is the hutch ventilated? A: Integrated openings in the roof support continuous natural ventilation through the sheltered area. Q: Can calves be restrained at the front fence? A: Yes. The reference front fence includes a manual locking system for temporary restraint when required. Q: Can automatic or group feeding equipment be installed? A: Yes. Compatible concentrate feeders, milk feeders, feeding troughs, teat-bucket holders and drinking systems can be integrated. Q: Is the hutch easy to move? A: Integrated hoisting rings allow the hutch to be lifted with suitable farm machinery when relocation or cleaning is required. Q: Can the system be customized for large dairy projects? A: Yes. Fence configuration, feeding equipment, group layout and project quantities can be selected according to farm requirements. |
||||||||||||||||||||||||||||||
| Product Gallery |   |
- Home
-
Products
- Pig Farming Equipment
- Cattle Farming Equipment
- Sheep & Goat Farming Equipment
- Poultry Farming Equipment
- Feeding & Drinking Systems
- Veterinary & Breeding Equipment
- Testing & Diagnostic Equipment
- Cleaning & Biosecurity Equipment
- Climate Control Equipment
- Livestock Weighing Equipment
- Manure & Waste Management
- Farm Transport & Handling
-
Solutions
- Pig Farm Solutions
- Dairy Farm Solutions
- Beef Cattle Farm Solutions
- Sheep & Goat Farm Solutions
- Layer Farm Solutions
- Broiler Farm Solutions
- Feeding & Drinking System Solutions
- Climate Control Solutions
- Biosecurity & Disinfection Solutions
- Manure & Waste Management
- Smart Farming Solutions
- Farm Renovation and Upgrade Solutions
- Partners
- Projects
- Resources
- News
- About Us
- Contact

Comments & Inquiries
Leave your questions or requirements below. We will reply as soon as possible.