

| Product Showcase | Content |
|---|---|
| Product Name | In-Floor Compost Aeration and Drainage System |
| Product Image | |


| Product Overview | Designed for commercial aerated static pile composting, this system combines below-floor air distribution with leachate collection. It can be incorporated into a reinforced concrete compost pad or bunker floor, leaving the surface accessible for wheel loaders and other material-handling equipment. The layout is engineered around feedstock characteristics, pile dimensions, site drainage and the operating plan. |
| Key Features |
|

| Structural Components | A typical project includes embedded aeration channels or plenums, floor air outlets, an air distribution manifold, blower connections, leachate drainage connections, a collection sump and accessible inspection or cleaning points. The reinforced concrete slab, channel protection and outlet details are coordinated with the civil and structural design. |
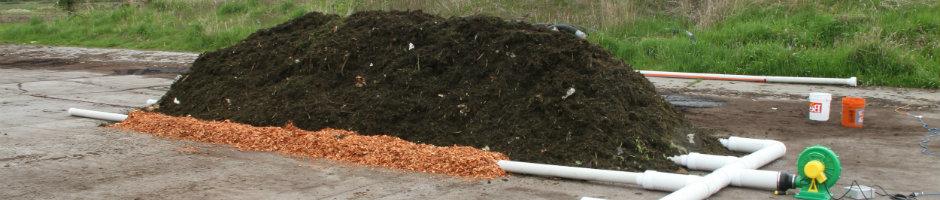
| Working Principle | A blower supplies air through the manifold and embedded channels. Air exits through distributed floor openings and moves into the composting material. Excess liquid drains from the pile into the floor collection path and is conveyed to a designated collection point. Aeration settings can be adjusted according to the feedstock and monitored compost conditions. |
| Technical Specifications |
|
| Applications | Commercial pig farm manure composting, livestock and poultry manure processing, centralized organic waste facilities, covered aerated static pile systems and composting bays within agricultural buildings. Feedstocks and bulking material should be assessed together when planning airflow and drainage. |
| Customization Options | The aeration floor can be configured for the available site footprint, pile geometry, bay arrangement, expected loader traffic, local rainfall and leachate handling route. Blowers, controls, monitoring points and building interfaces can be specified as part of a complete manure composting project. |
| Installation & Maintenance | Install and align the aeration and drainage components before placing the reinforced concrete floor, following approved civil and equipment drawings. Confirm outlet protection, drainage gradients and access to collection points during construction. During operation, inspect air outlets, clean accessible channels and sumps as needed, and service the blower and controls according to their maintenance instructions. |
| Product FAQ |
Can the floor be used in an existing compost building? Can loaders operate over the aeration floor? |
| Product Gallery |
- Home
-
Products
- Pig Farming Equipment
- Cattle Farming Equipment
- Sheep & Goat Farming Equipment
- Poultry Farming Equipment
- Feeding & Drinking Systems
- Veterinary & Breeding Equipment
- Testing & Diagnostic Equipment
- Cleaning & Biosecurity Equipment
- Climate Control Equipment
- Livestock Weighing Equipment
- Manure & Waste Management
- Farm Transport & Handling
-
Solutions
- Pig Farm Solutions
- Dairy Farm Solutions
- Beef Cattle Farm Solutions
- Sheep & Goat Farm Solutions
- Layer Farm Solutions
- Broiler Farm Solutions
- Feeding & Drinking System Solutions
- Climate Control Solutions
- Biosecurity & Disinfection Solutions
- Manure & Waste Management
- Smart Farming Solutions
- Farm Renovation and Upgrade Solutions
- Partners
- Projects
- Resources
- News
- About Us
- Contact




Comments & Inquiries
Leave your questions or requirements below. We will reply as soon as possible.