Global Livestock Equipment Manufacturer & Supplier
SHEWUYOU · Livestock Equipment
Integrated Equipment Solutions for Pig, Cattle & Poultry Farms

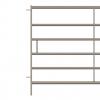
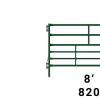
Modular Telescopic Cattle Housing Panel

Product Showcase Content
Product Name Modular Telescopic Cattle Housing Panel
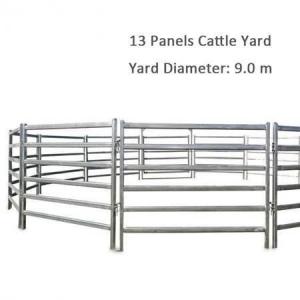
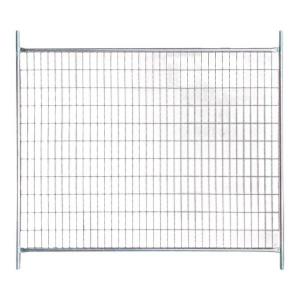
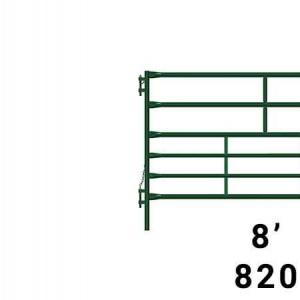
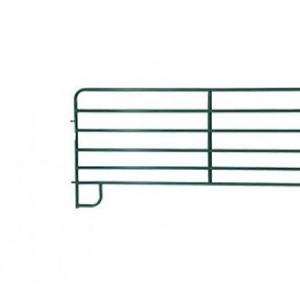
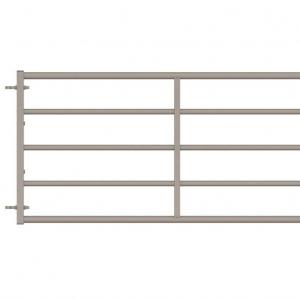
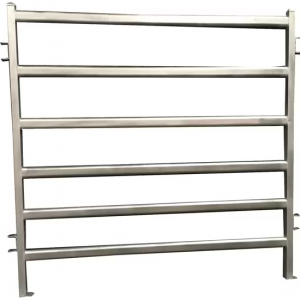
Product Image modular telescopic cattle housing panel
Product Overview

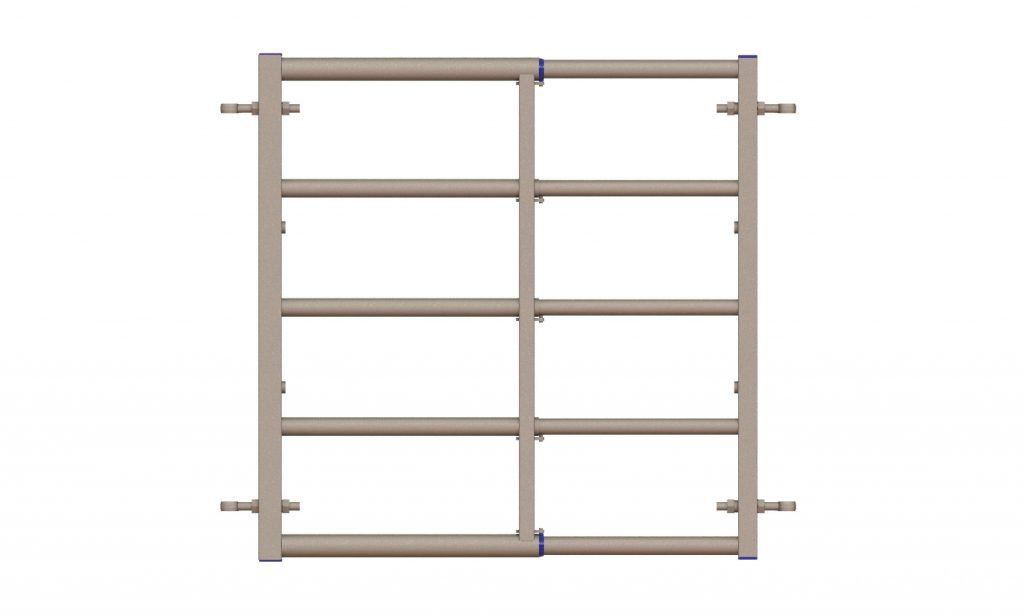
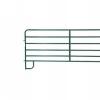
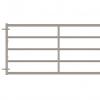
The Modular Telescopic Cattle Housing Panel is a five-rail livestock partition designed for loose-housing cattle barns, beef housing, dairy facilities and modular livestock penning projects. Its two-part construction combines a Primary section with a telescoping Panel Insert, allowing installers to create the required finished panel length from a standardized range of components.

The telescopic arrangement simplifies stock management, transportation and on-site installation while reducing the need to manufacture a different fixed panel for every opening. Once the required length is established, the two sections are securely assembled for normal service rather than continuously adjusted during use.

Key Features
  • Modular five-rail cattle housing panel for commercial livestock buildings.
  • Two-part Primary and Panel Insert structure creates different finished panel lengths.
  • Reference combined lengths range from approximately 550 mm to 6000 mm.
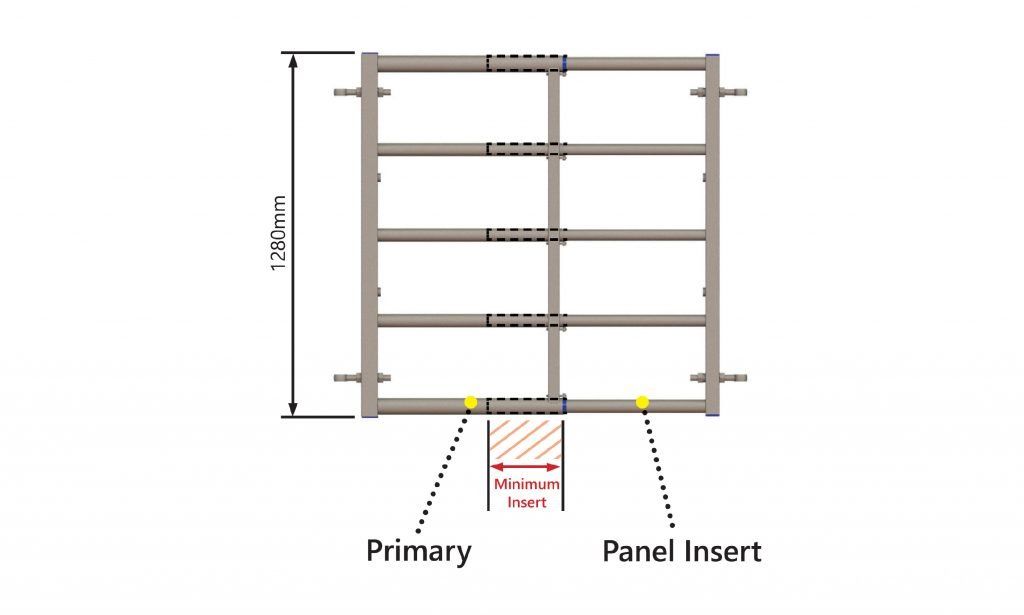
  • Minimum 305 mm insert engagement provides secure telescopic overlap.
  • Reference panel height is approximately 1280 mm.
  • Standard hanging height is approximately 1525 mm.
  • Panel can be raised approximately 305 mm to accommodate accumulated bedding.
  • Multiple Primary and Insert sizes simplify project planning and inventory.
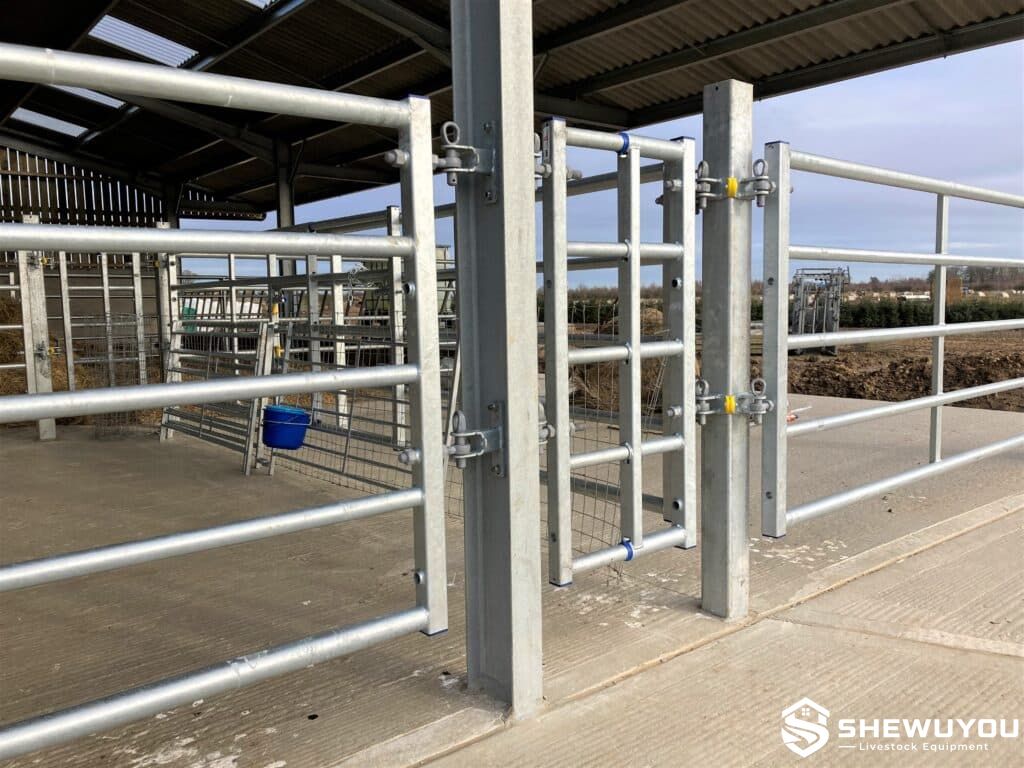
  • Modular post and bracket system supports flexible cattle pen layouts.
  • Galvanized steel construction is suitable for demanding cattle-house environments.
  • Suitable for new cattle buildings and retrofit livestock housing projects.
Structural Components
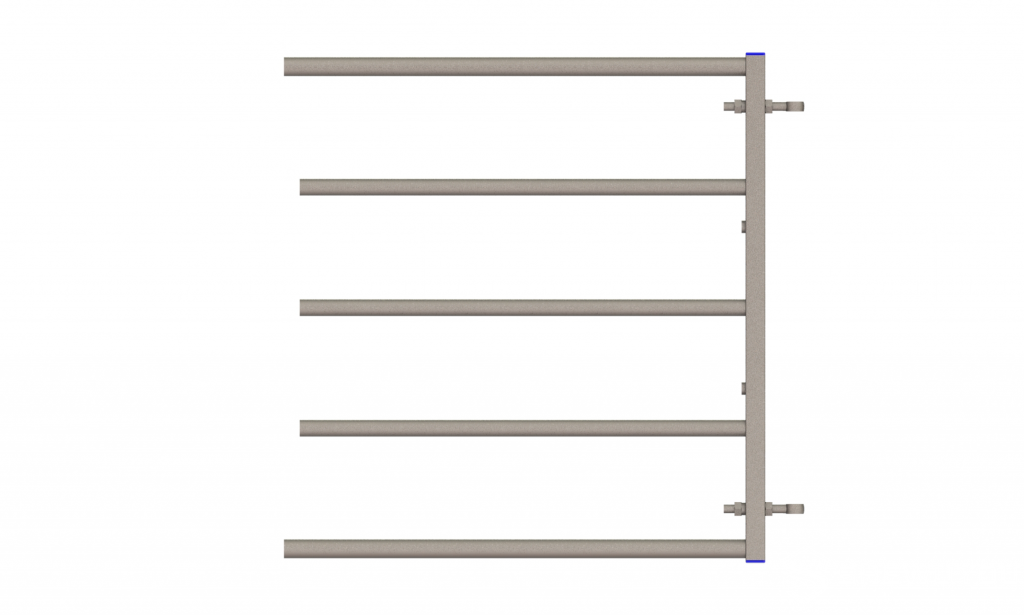
  • AG-5 Style Primary Section: Forms the main structural portion of the panel and receives the telescopic insert.
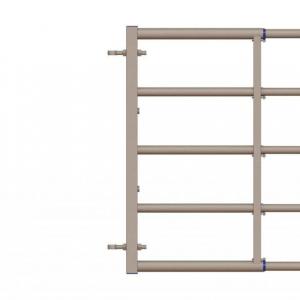
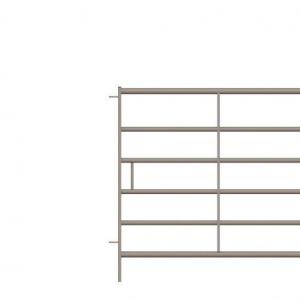
  • Panel Insert: Slides into the Primary section to establish the required finished panel length.
  • Top and Bottom Rails: Heavy tubular rails provide strength along the upper and lower edges.
  • Intermediate Rails: Three horizontal rails complete the five-rail livestock barrier.
  • Vertical Stiles: Maintain panel geometry and support the rail structure.
  • Telescopic Sleeves: Align Primary and Insert sections and allow controlled overlap.
  • Hanging Points: Connect the panel to compatible livestock housing posts and brackets.
  • Eyebolts and Caps: Provide assembly and finishing components on reference configurations.
Structural Principle

The panel is assembled from two overlapping sections. The smaller Panel Insert enters the Primary section until the required overall length is achieved, while maintaining the specified minimum overlap between both components.

After adjustment during installation, the assembly is secured to form a rigid livestock barrier. The system is designed to provide installation flexibility rather than continuous in-service length adjustment.

Multiple hanging positions also allow the completed panel to be raised when deeper bedding builds up in loose-housing cattle barns, helping maintain an appropriate barrier height without relocating the main supporting brackets.

Technical Specifications
Product Type Modular telescopic five-rail cattle housing panel
Reference Panel Height Approx. 1280 mm
Reference Hanging Height Approx. 1525 mm
Combined Panel Length Range Approx. 550–6000 mm
Rail Quantity 5 rails
Primary Top / Bottom Rails Ø60.3 mm on reference configuration
Primary Intermediate Rails Ø48.3 mm on reference configuration
Primary Hang Stile 60 × 60 mm on reference configuration
Primary Vertical End Filler 60 × 40 mm on reference configuration
Panel Insert Hang Stile 50 × 50 mm on reference configuration
Panel Insert Vertical Filler Ø48.3 mm on reference configuration
Panel Insert Intermediate Rails Ø42.1 mm on reference configuration
Minimum Telescopic Insertion 305 mm
Optional Vertical Rise Approx. 305 mm
Panel Insert Lengths 920 mm, 1200 mm and 1585 mm reference variants
Material Heavy-duty steel
Surface Treatment Galvanized or according to project requirements
Applications
  • Loose-housing dairy cattle barns.
  • Beef cattle housing buildings.
  • Young-stock and replacement-heifer pens.
  • Livestock separation and grouping pens.
  • Bedded cattle housing systems.
  • Indoor cattle holding areas.
  • Steel-structure livestock buildings.
  • New cattle-barn construction projects.
  • Existing livestock-building retrofit projects.
  • Modular cattle penning and farm expansion projects.
Customization Options
  • Finished Length: Customizable according to cattle-house opening dimensions.
  • Panel Height: Available according to livestock type and project requirements.
  • Rail Diameter: Customizable according to structural loading requirements.
  • Tube Wall Thickness: Available upon request.
  • Primary Length: Multiple standardized or project-specific sections available.
  • Insert Length: Selected according to required final panel span.
  • Post Size: Compatible post dimensions can be configured according to installation requirements.
  • Bracket Arrangement: Hang, slam and double-hang configurations available according to pen layout.
  • Surface Treatment: Designed according to local climate and farm conditions.
Installation & Maintenance
  • Measure the clear opening between structural posts before selecting the Primary and Insert combination.
  • Slide the Panel Insert into the Primary section until the required finished length is reached.
  • Maintain the specified minimum insertion depth to ensure structural engagement.
  • Secure the Primary and Insert using the supplied or project-specified fastening arrangement.
  • Install the completed panel on compatible hang brackets and support posts.
  • Confirm that all pins, eyebolts, brackets and fasteners are fully engaged before introducing cattle.
  • Use the alternative hanging position where additional clearance is required for deep bedding.
  • Inspect rails, telescopic joints, welds, brackets and posts periodically.
  • Remove manure and bedding accumulation that interferes with panel connections.
  • Repair damaged galvanized surfaces with suitable zinc-rich corrosion protection.
Product FAQ

Q: Is this panel continuously adjustable after installation?
A: No. The telescopic design is used to establish the required panel length during assembly. Once installed, the panel is intended to operate as a fixed livestock barrier.

Q: What finished panel lengths can be created?
A: The reference modular system can produce finished panel lengths from approximately 550 mm to 6000 mm by combining different Primary and Panel Insert sizes.

Q: How far must the insert overlap the Primary section?
A: The reference system requires a minimum insertion of approximately 305 mm.

Q: Can the panel accommodate deep bedding?
A: Yes. The reference system provides an alternative mounting position that can raise the gate or panel approximately 305 mm as bedding depth increases.

Q: Is the system suitable for existing cattle barns?
A: Yes. The modular length options and post-bracket system make it suitable for both new construction and retrofit livestock housing projects.

Q: Can special opening dimensions be supplied?
A: Yes. Panel length, tubing, posts, brackets and installation arrangements can be customized according to project requirements.

Q: Can SHEWUYOU supply a complete cattle housing partition system?
A: Yes. Panels, gates, posts, brackets, calf access sections, drinker interfaces and related cattle housing equipment can be configured as a complete project package.

Product Gallery

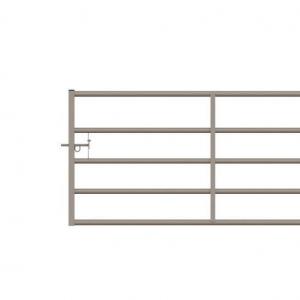
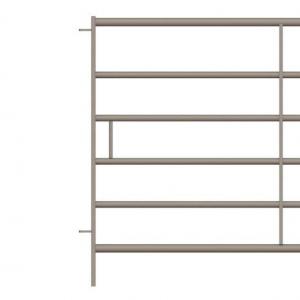
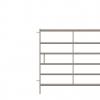
telescopic cattle panel primary and insert structure

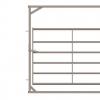
AG-5 cattle housing panel insert

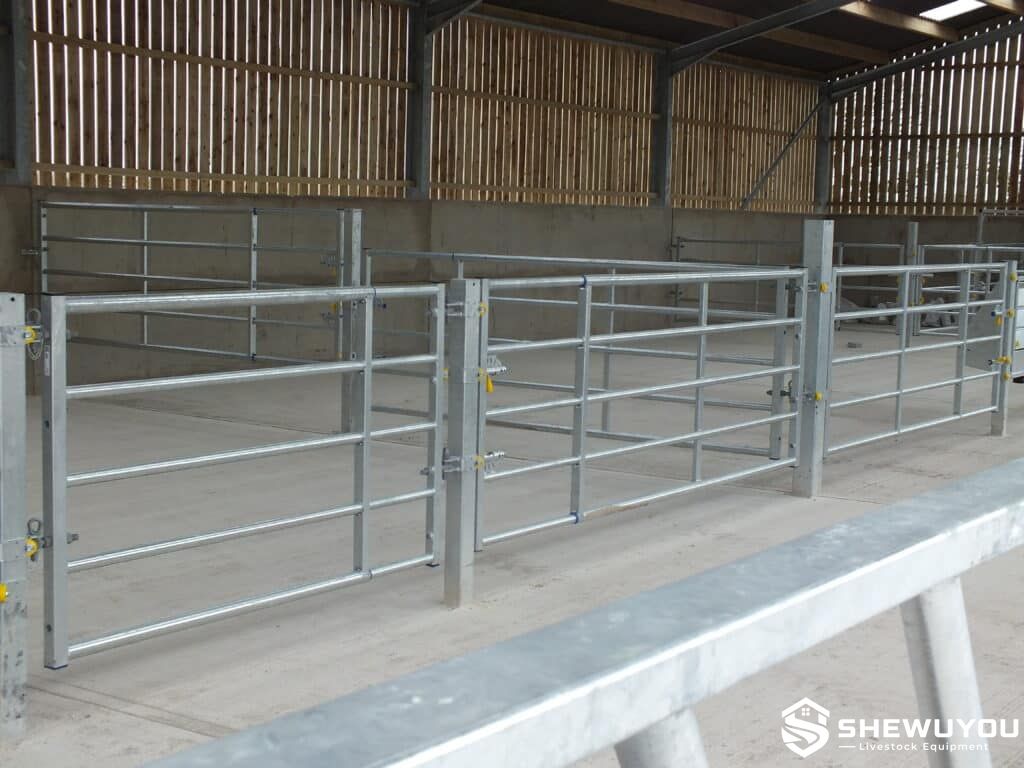
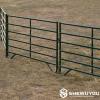
modular cattle housing panels and post brackets installed

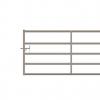
galvanized telescopic cattle panels in livestock building

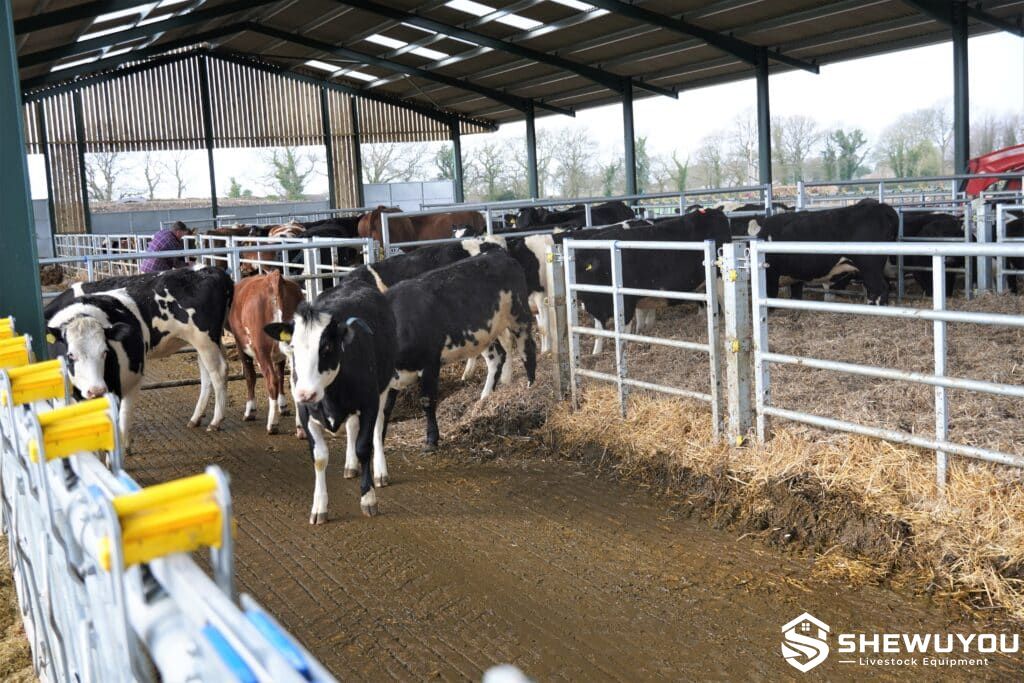
modular cattle housing panel system installed with cattle

Comments & Inquiries

Leave your questions or requirements below. We will reply as soon as possible.