
| Product Name | Horizontal Air Circulation Fan for Livestock Farms |
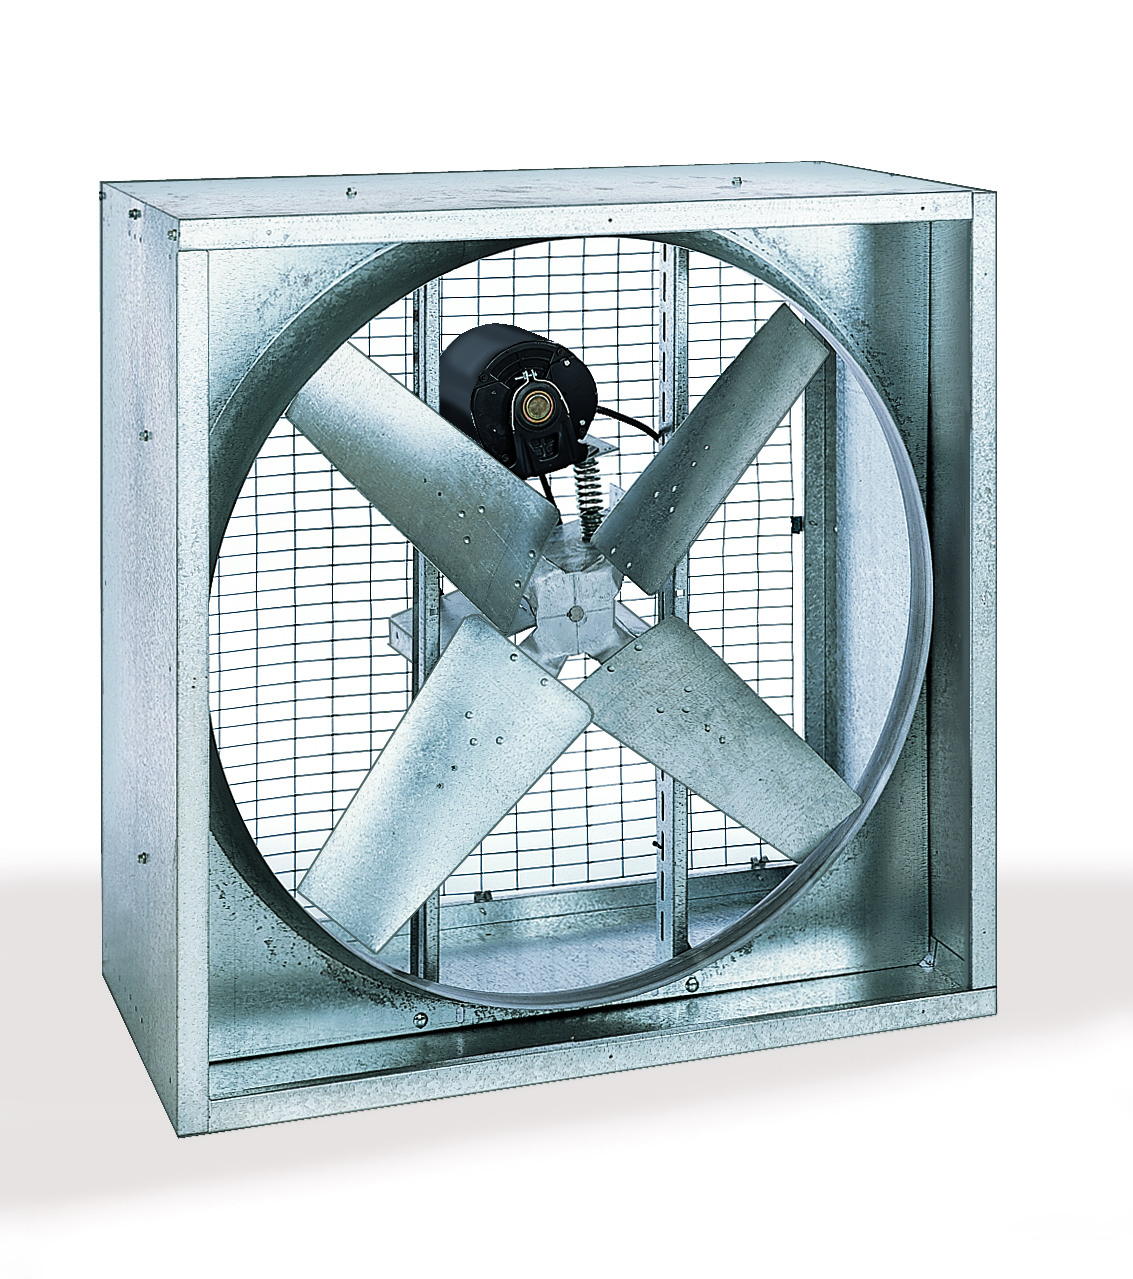
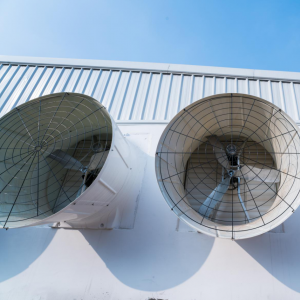
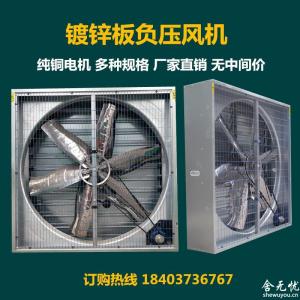
| Product Image | 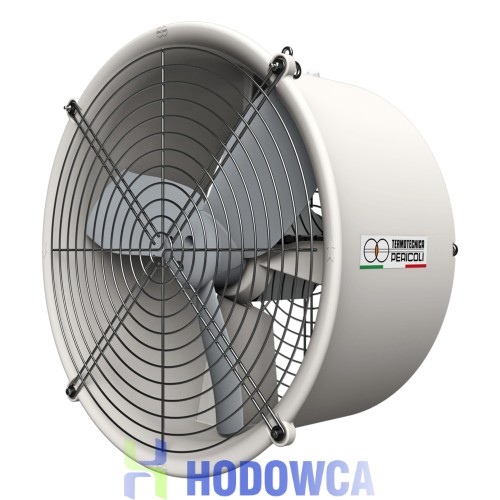 |
| Product Overview | The Horizontal Air Circulation Fan for Livestock Farms is designed to move and recirculate air horizontally through commercial animal housing. It helps improve airflow distribution, reduce stagnant air zones, and create a more uniform indoor climate across pig houses, livestock barns, and other agricultural buildings. The compact fan format is suitable for integration with planned livestock ventilation layouts and can complement mechanical exhaust, air inlet, cooling, and climate-control systems. |
| Key Features | • Long-distance horizontal air circulation for large livestock buildings • High-throw airflow designed to improve air mixing across the barn • Compact construction for flexible positioning within livestock housing • Corrosion-resistant material options for demanding agricultural environments • Designed for continuous commercial farm operation • Easy integration with ventilation and environmental control systems • Suitable for pig farms, poultry houses, dairy barns, and other livestock facilities |
| Structural Components | The circulation fan typically consists of an aerodynamic impeller, protective safety guard, electric motor, fan housing or mounting frame, suspension points, and electrical connection components. Depending on the selected configuration, materials may include engineering plastics, fiberglass-reinforced components, treated metals, or other corrosion-resistant materials suitable for livestock environments. :contentReference[oaicite:1]{index=1} |
| Working Principle / Structural Principle | The rotating impeller generates a directed horizontal air stream. In larger livestock buildings, multiple circulation fans can be arranged within the airflow path so that air is transferred from one fan to another, improving air mixing over an extended distance. This circulation function is different from air extraction: the primary purpose is to move and redistribute indoor air, while exhaust fans and fresh-air inlets provide air exchange. Fan spacing and installation position should be determined according to building dimensions, obstacles, airflow requirements, and local farm conditions. :contentReference[oaicite:2]{index=2} |
| Technical Specifications | Fan diameter: Customizable Air volume: According to project requirements Air throw: According to project requirements Motor type: Available upon request Power supply: Designed according to local electrical standards and project requirements Control method: Customizable, including compatible speed-control solutions where required Protection and insulation class: Available upon request Installation configuration: Designed according to building structure and farm layout Final technical data should be selected according to the complete ventilation design and local climate and farm conditions. Comparable professional circulation-fan ranges are available in multiple airflow configurations and electrical versions. :contentReference[oaicite:3]{index=3} |
| Applications | • Commercial pig farms and swine production buildings • Farrowing, nursery, and finishing houses • Poultry houses and livestock barns • Dairy and cattle housing • Steel structure livestock buildings • Agricultural warehouses and controlled-environment buildings • New-build pig farm construction projects and ventilation renovation projects |
| Customization Options | The fan configuration can be adapted for different livestock housing designs and project specifications. Customization may include fan diameter, airflow capacity, motor and voltage configuration, control compatibility, safety guard, mounting hardware, cable length, suspension arrangement, and corrosion-resistant material selection. Solutions are designed according to local climate and farm conditions, building dimensions, livestock density, ventilation strategy, and applicable electrical standards. |
| Installation & Maintenance | The fan can be installed using prepared suspension points, hanging hardware, or suitable structural brackets. For steel structure buildings, mounting should be coordinated with the building truss, purlin, support frame, and overall ventilation layout. Installation position and spacing should be determined according to the required airflow path. Keep the airflow corridor clear of structural obstacles and other equipment. Routine maintenance should include inspection of the impeller, safety guard, motor, fasteners, electrical connections, and accumulated dust or contaminants. Installation and commissioning should follow the supplied technical documentation and applicable local electrical and safety requirements. :contentReference[oaicite:4]{index=4} |
| Project Cases | Suitable for complete livestock ventilation projects involving commercial pig farms, poultry houses, dairy facilities, agricultural steel buildings, and ventilation system upgrades. For project procurement, SHEWUYOU can develop the fan configuration according to barn length and width, ceiling height, livestock category, ventilation concept, local climate, power supply, and required airflow distribution. |
| Product FAQ | Q: What is the main purpose of a horizontal circulation fan? A: It recirculates indoor air over a long distance to improve air mixing and create a more uniform climate inside the livestock building. Q: Can it be used in commercial pig houses? A: Yes. Horizontal circulation fans are used in agricultural applications including pig, poultry, dairy, and cattle facilities. :contentReference[oaicite:5]{index=5} Q: Can the fan be integrated with an existing ventilation system? A: Yes. The circulation fan can be incorporated into a complete ventilation strategy together with air inlets, exhaust fans, cooling systems, and environmental controls. Q: Can the mounting configuration be customized? A: Yes. Mounting hardware and installation arrangements can be designed according to project requirements and the steel structure of the livestock building. Q: How should the number and spacing of fans be determined? A: Fan quantity and spacing should be calculated from building dimensions, required airflow, fan throw, obstacles, climate conditions, and the overall ventilation concept rather than using a universal spacing value. :contentReference[oaicite:6]{index=6} |
| Product Gallery |  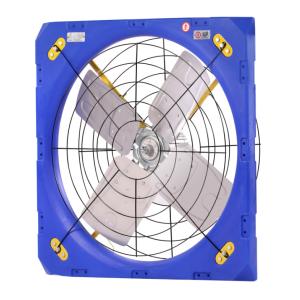 |
- Home
-
Products
- Pig Farming Equipment
- Cattle Farming Equipment
- Sheep & Goat Farming Equipment
- Poultry Farming Equipment
- Feeding & Drinking Systems
- Veterinary & Breeding Equipment
- Testing & Diagnostic Equipment
- Cleaning & Biosecurity Equipment
- Climate Control Equipment
- Livestock Weighing Equipment
- Manure & Waste Management
- Farm Transport & Handling
-
Solutions
- Pig Farm Solutions
- Dairy Farm Solutions
- Beef Cattle Farm Solutions
- Sheep & Goat Farm Solutions
- Layer Farm Solutions
- Broiler Farm Solutions
- Feeding & Drinking System Solutions
- Climate Control Solutions
- Biosecurity & Disinfection Solutions
- Manure & Waste Management
- Smart Farming Solutions
- Farm Renovation and Upgrade Solutions
- Partners
- Projects
- Resources
- News
- About Us
- Contact
Comments & Inquiries
Leave your questions or requirements below. We will reply as soon as possible.