

| Product Name | Vertical Rail Sheep Feeding Panel | ||||||||||||||||||
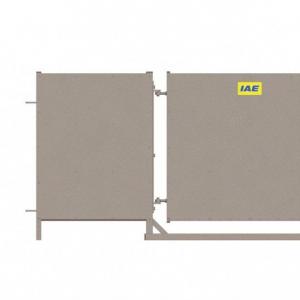
| Product Image | 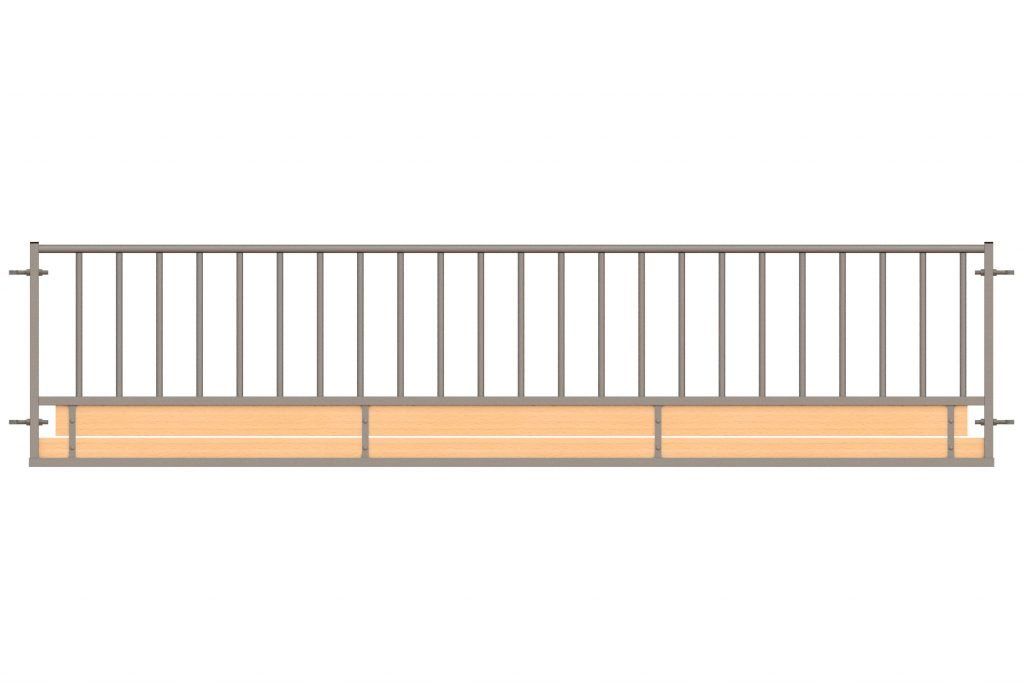 |
||||||||||||||||||
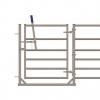
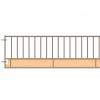
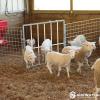
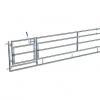
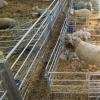
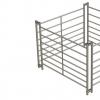
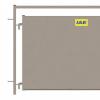
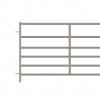
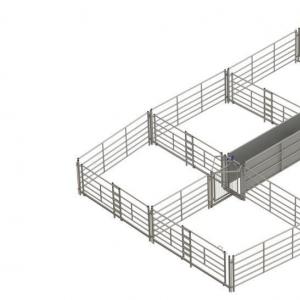
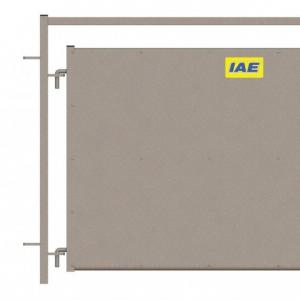
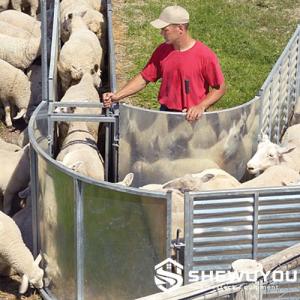
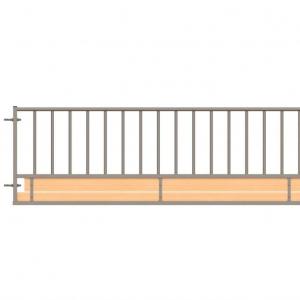
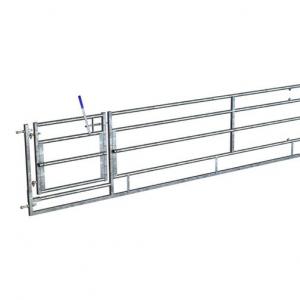
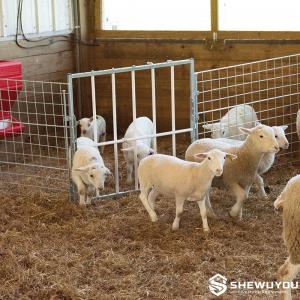
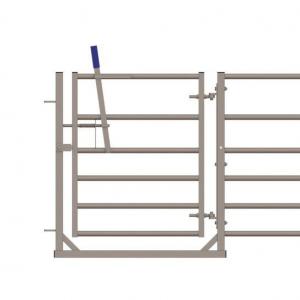
| Product Overview | The Vertical Rail Sheep Feeding Panel is a robust livestock feeding barrier designed for goat-farming-equipment/" target="_blank" class="keylink">sheep housing, indoor feeding passages and livestock building projects. Its closely arranged vertical rails provide individual feeding positions while helping separate animals from the feed passage. A strong steel frame combined with a lower timber barrier creates a practical solution for commercial sheep farms, livestock buildings and agricultural engineering projects. The panel can be integrated into permanent or semi-permanent penning systems and can also be supplied with an access gate configuration according to project requirements. |
||||||||||||||||||
| Key Features |
|
||||||||||||||||||
| Structural Components |
|
||||||||||||||||||
| Structural Principle | The panel forms a physical barrier between sheep and the feed passage while allowing animals to reach feed through the vertical rail openings. The vertical arrangement divides the feeding edge into controlled access positions and helps maintain an orderly feeding line. The lower timber section creates a closed barrier at floor level, while the upper steel rail section provides feeding access and visibility. Adjustable fixing points allow the panel to be connected to support posts or adjacent penning components, enabling flexible layouts within livestock houses. |
||||||||||||||||||
| Technical Specifications |
|
||||||||||||||||||
| Applications |
|
||||||||||||||||||
| Customization Options |
|
||||||||||||||||||
| Installation & Maintenance | The feeding panel can be installed between structural posts, dedicated livestock equipment posts or adjoining sheep pen components. Accurate post spacing and vertical alignment should be confirmed before final fixing. For concrete livestock buildings, support posts can be fixed using appropriate base plates and anchors. Ground-fixed posts may be used where required by the farm layout. Adjustable connection points help compensate for minor installation tolerances. Routine maintenance should include inspection of welded joints, gate hinges, connection hardware, timber components and galvanized surfaces. Feed residues and corrosive deposits should be removed regularly to help maintain long-term service performance. |
||||||||||||||||||
| Project Cases | Typical project configurations include installation along central feed passages in sheep houses, integration into ewe group pens, and use as a feeding barrier in new livestock steel structure buildings. For large agricultural projects, panel lengths, post spacing, access gate locations and connection arrangements can be coordinated with the overall pen layout, feeding system and building drawings before production. |
||||||||||||||||||
| Product FAQ | Q: Can the panel dimensions be customized? A: Yes. Length, height, rail arrangement and connection details can be customized according to project requirements. Q: Is an access gate available? A: Yes. An integrated access gate configuration is available upon request for easier personnel movement between livestock pens. Q: Can the panel be installed in an existing sheep house? A: Yes. Connection points and support posts can be designed to suit many renovation and extension projects after the existing building dimensions are confirmed. Q: What information is required for quotation? A: Recommended information includes required panel length, quantity, livestock type, building layout, access gate requirements, installation method and destination market. Q: Is the product suitable for complete livestock building projects? A: Yes. It can be supplied as part of a coordinated sheep housing, penning and feeding equipment package for livestock farm construction projects. |
||||||||||||||||||
| Product Gallery | 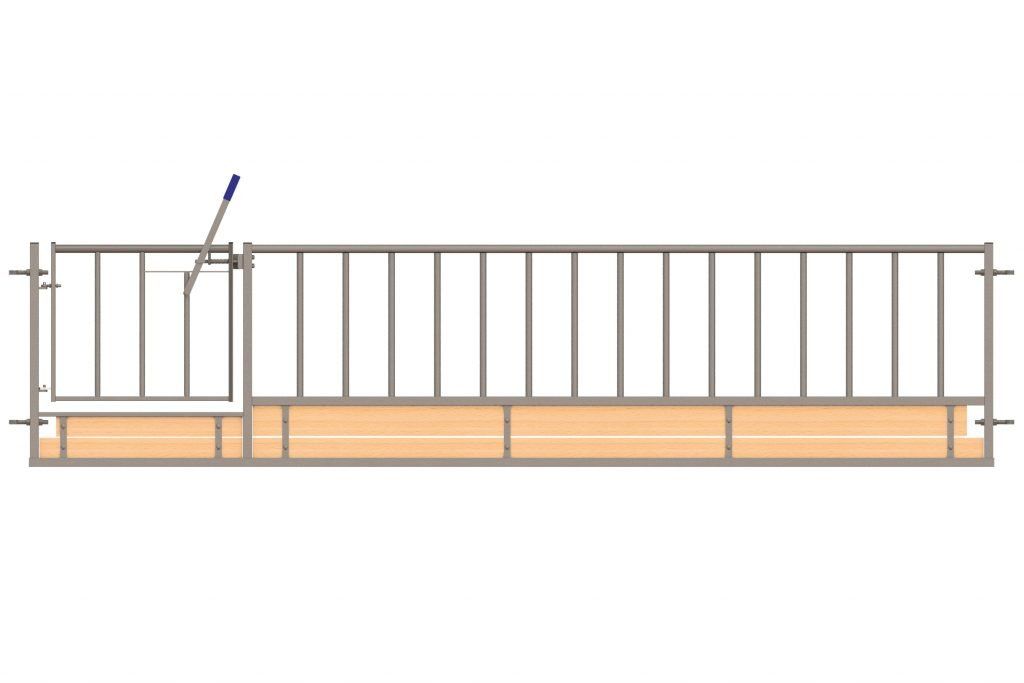 |
- Home
-
Products
- Pig Farming Equipment
- Cattle Farming Equipment
- Sheep & Goat Farming Equipment
- Poultry Farming Equipment
- Feeding & Drinking Systems
- Veterinary & Breeding Equipment
- Testing & Diagnostic Equipment
- Cleaning & Biosecurity Equipment
- Climate Control Equipment
- Livestock Weighing Equipment
- Manure & Waste Management
- Farm Transport & Handling
-
Solutions
- Pig Farm Solutions
- Dairy Farm Solutions
- Beef Cattle Farm Solutions
- Sheep & Goat Farm Solutions
- Layer Farm Solutions
- Broiler Farm Solutions
- Feeding & Drinking System Solutions
- Climate Control Solutions
- Biosecurity & Disinfection Solutions
- Manure & Waste Management
- Smart Farming Solutions
- Farm Renovation and Upgrade Solutions
- Partners
- Projects
- Resources
- News
- About Us
- Contact
Comments & Inquiries
Leave your questions or requirements below. We will reply as soon as possible.