

| Product Name | Adjustable Rail Sheep Panel | ||||||||||||||||||||||||||
| Product Image | 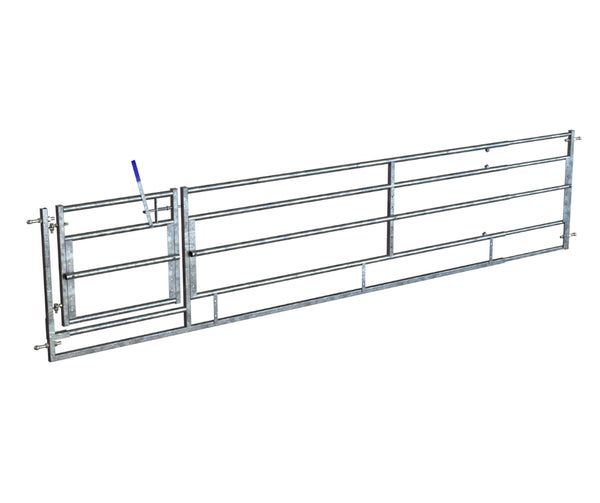 |
||||||||||||||||||||||||||
| Product Overview |
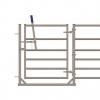
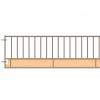
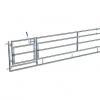
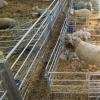
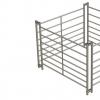
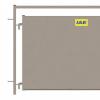
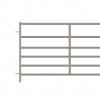
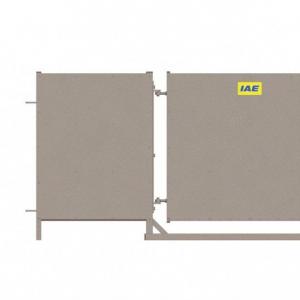
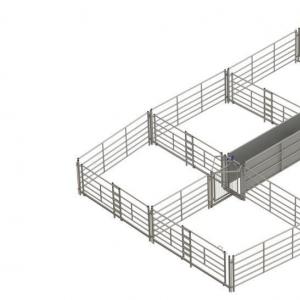
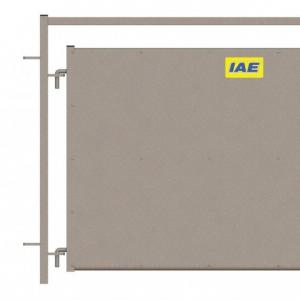
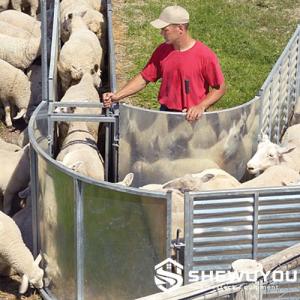
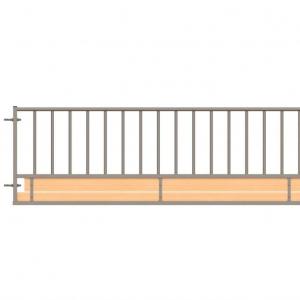
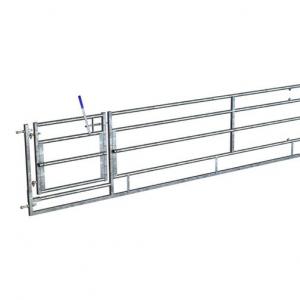
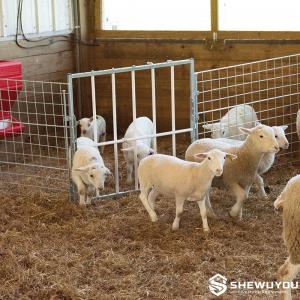
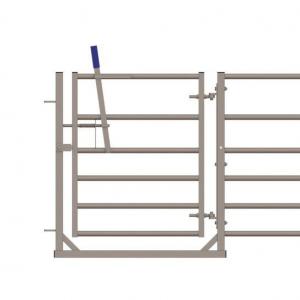
The Adjustable Rail Sheep Panel is a modular livestock feeding and penning barrier designed for goat-farming-equipment/" target="_blank" class="keylink">sheep housing, feeding passages and flexible indoor livestock layouts. Its movable horizontal rail can be repositioned at different heights to suit different sheep sizes, breeds and management stages. The reference IAE configuration is 1000 mm high and incorporates a 315 mm deep timber base. The adjustable horizontal rail can be moved to several height settings or removed completely when greater feed access is required. An optional built-in access gate is also available for personnel movement between pens. The panel is suitable for commercial sheep farms, lambing buildings, winter housing, feed passages and steel-structure livestock buildings where feeding access and pen geometry need to be adapted as flock requirements change. |
||||||||||||||||||||||||||
| Key Features |
|
||||||||||||||||||||||||||
| Structural Components |
|
||||||||||||||||||||||||||
| Structural Principle |
The panel combines a fixed galvanized perimeter frame with a height-adjustable horizontal feeding rail. The rail is secured at selected positions to define the opening available to the sheep. Raising or lowering the rail changes the effective feeding opening, allowing the same panel to accommodate different animal sizes and management conditions. The bar may also be removed for selected feeding or access requirements. Panels are connected to compatible posts or adjoining livestock equipment through adjustable eye fittings and coupling components, allowing the system to be integrated into straight feed lines, pen divisions or complete sheep housing layouts. |
||||||||||||||||||||||||||
| Technical Specifications |
Reference IAE models are available in 3050 mm, 4315 mm and 4575 mm lengths, including selected versions with an integrated access gate. :contentReference[oaicite:1]{index=1} |
||||||||||||||||||||||||||
| Applications |
|
||||||||||||||||||||||||||
| Customization Options |
|
||||||||||||||||||||||||||
| Installation & Maintenance |
Installation:
Maintenance:
|
||||||||||||||||||||||||||
| Product FAQ |
Q1: What makes this sheep panel adjustable? The horizontal feeding rail can be moved between several height positions to suit different sheep sizes and breeds. It can also be removed when required. Q2: What is the reference panel height? The reference IAE hurdle is 1000 mm high and incorporates a 315 mm deep timber base. :contentReference[oaicite:2]{index=2} Q3: What lengths are available? Reference lengths include 3050 mm, 4315 mm and 4575 mm, with custom dimensions available according to project requirements. :contentReference[oaicite:3]{index=3} Q4: Can an access gate be incorporated? Yes. Reference 4315 mm and 4575 mm versions are available with integrated access gates. :contentReference[oaicite:4]{index=4} Q5: Can the adjustable rail be removed? Yes. The reference design allows the adjustable horizontal bar to be removed from the hurdle when required. :contentReference[oaicite:5]{index=5} Q6: Is the panel suitable for feeding applications? Yes. The adjustable opening allows the barrier to be adapted to different breeds and animal sizes while maintaining controlled access to feed. Q7: Can it be used inside steel-structure sheep houses? Yes. Adjustable rail panels are well suited to permanent indoor sheep feeding lines, pen divisions and modular livestock housing layouts. Q8: What type of support posts can be used? Reference systems include 50 × 50 mm and 80 × 80 mm post options, with base-plate or in-ground installation depending on configuration. :contentReference[oaicite:6]{index=6} Q9: Can the lower timber section be customized? Yes. Lower-panel materials, dimensions and fixing arrangements can be supplied according to project requirements. Q10: Can SHEWUYOU provide complete sheep housing layouts? Yes. Adjustable feeding panels, gates, posts, troughs, lambing equipment and related livestock housing components can be configured according to project requirements. |
||||||||||||||||||||||||||
| Product Gallery | 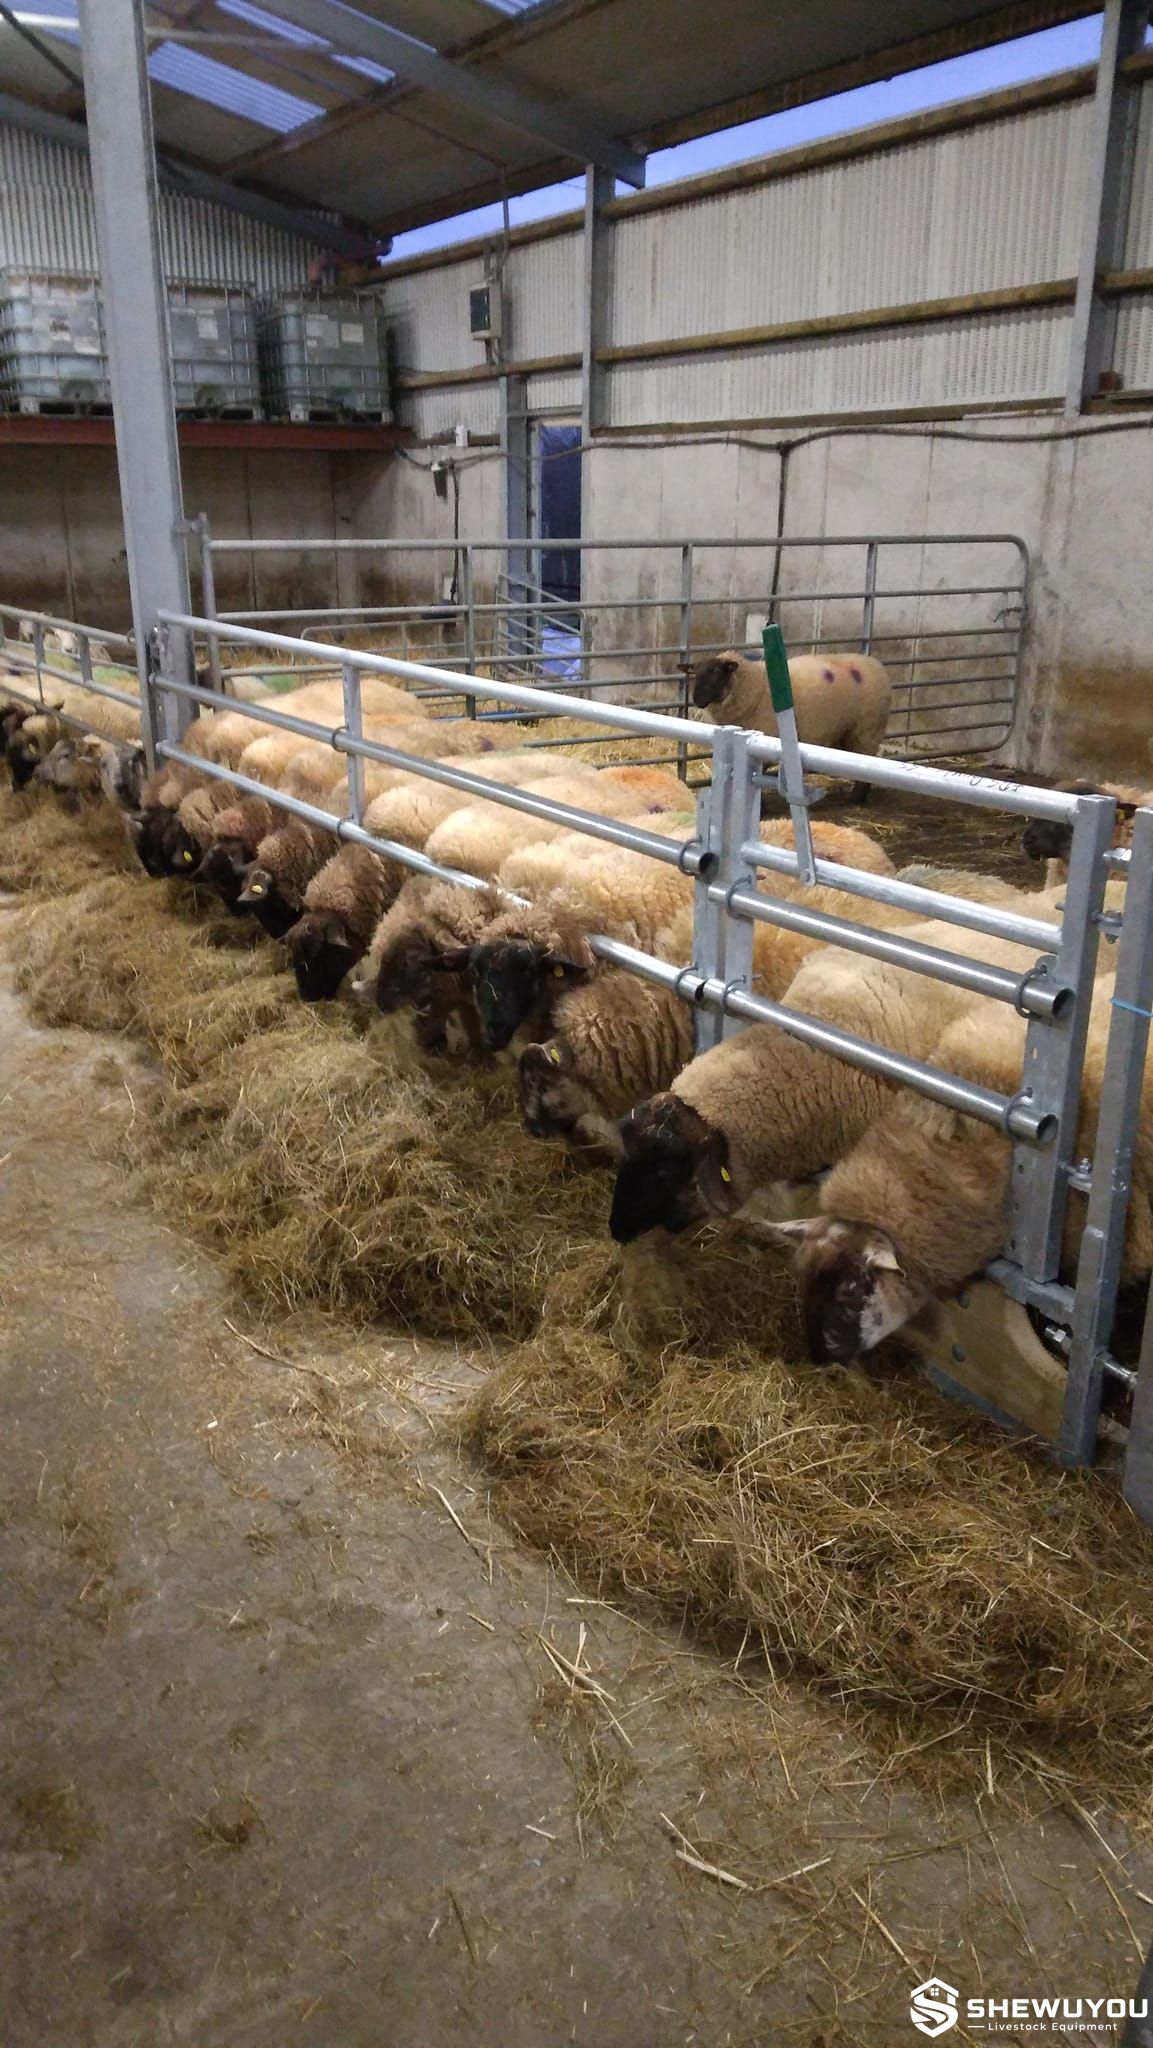 |
- Home
-
Products
- Pig Farming Equipment
- Cattle Farming Equipment
- Sheep & Goat Farming Equipment
- Poultry Farming Equipment
- Feeding & Drinking Systems
- Veterinary & Breeding Equipment
- Testing & Diagnostic Equipment
- Cleaning & Biosecurity Equipment
- Climate Control Equipment
- Livestock Weighing Equipment
- Manure & Waste Management
- Farm Transport & Handling
-
Solutions
- Pig Farm Solutions
- Dairy Farm Solutions
- Beef Cattle Farm Solutions
- Sheep & Goat Farm Solutions
- Layer Farm Solutions
- Broiler Farm Solutions
- Feeding & Drinking System Solutions
- Climate Control Solutions
- Biosecurity & Disinfection Solutions
- Manure & Waste Management
- Smart Farming Solutions
- Farm Renovation and Upgrade Solutions
- Partners
- Projects
- Resources
- News
- About Us
- Contact
Comments & Inquiries
Leave your questions or requirements below. We will reply as soon as possible.