

| Product Name | Meshed Lambing Sheep Panel | ||||||||||||||||||||||||
| Product Image | 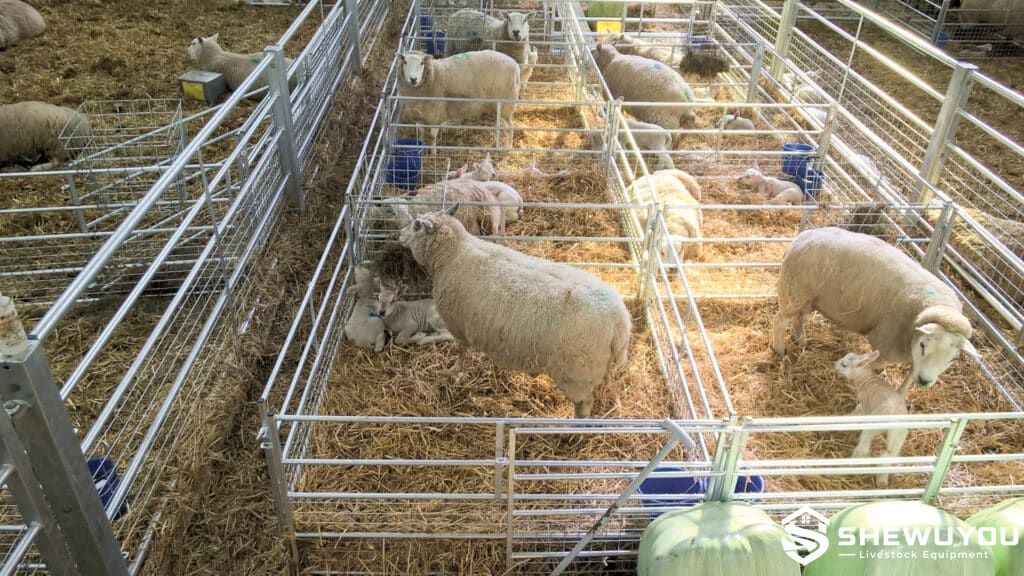 |
||||||||||||||||||||||||
| Product Overview |
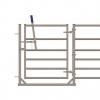
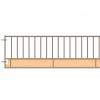
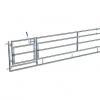
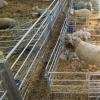
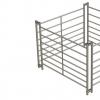
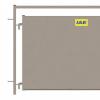
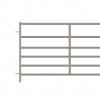
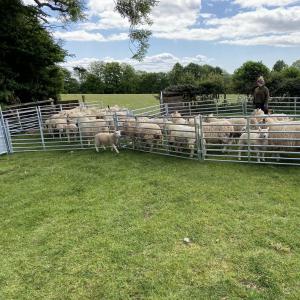
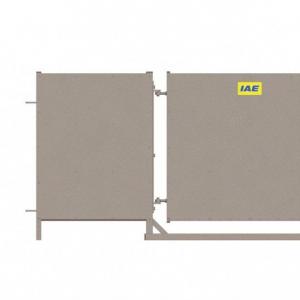
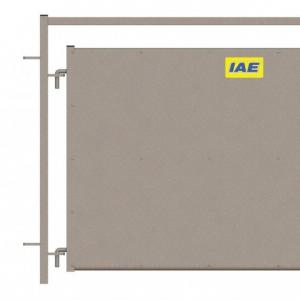
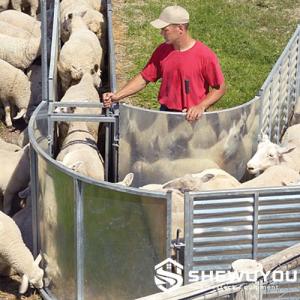
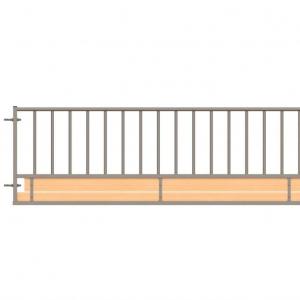
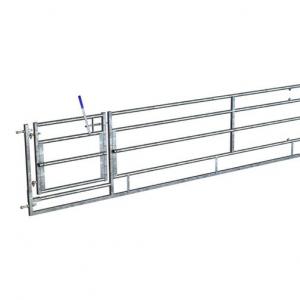
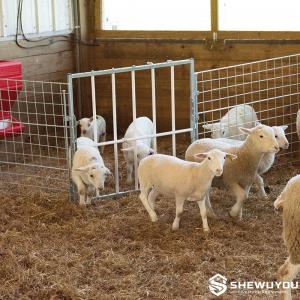
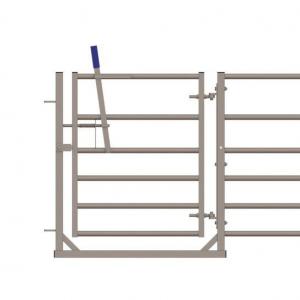
The Meshed Lambing Sheep Panel is a galvanized livestock hurdle designed for creating secure individual or grouped lambing pens for ewes and newborn lambs. The combination of horizontal rails and lower welded-mesh infill provides visibility, ventilation and improved containment of smaller lambs. The reference IAE part-meshed lambing hurdle is 1050 mm high and available in 1230 mm and 1840 mm lengths. It uses five horizontal rails together with 50 mm × 50 mm welded mesh in the lower section, creating a practical balance between open livestock access and enhanced lamb containment. Panels can be connected in banks of individual lambing pens or arranged back-to-back using suitable coupling systems. This modular structure allows farm managers to expand, relocate or dismantle lambing areas according to seasonal flock requirements. The panel is suitable for commercial goat-farming-equipment/" target="_blank" class="keylink">sheep farms, lambing sheds, maternity areas, veterinary pens and steel-structure livestock buildings where durable and reconfigurable penning is required. |
||||||||||||||||||||||||
| Key Features |
|
||||||||||||||||||||||||
| Structural Components |
|
||||||||||||||||||||||||
| Structural Principle |
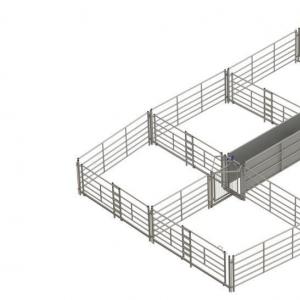
The panel combines tubular horizontal rails with a welded-mesh lower section. The open rail structure provides visibility and access around the ewe, while the lower mesh reduces the size of openings near floor level where newborn lambs are most likely to escape. Adjacent panels are connected through compatible rings, lugs or coupling rods. Multiple panels can therefore be assembled rapidly into individual square or rectangular lambing pens. Back-to-back arrangements allow neighboring pens to share dividing panels, reducing the total number of hurdles required in large commercial lambing sheds and improving use of available floor space. |
||||||||||||||||||||||||
| Technical Specifications |
Reference dimensions and connection details are based on the comparable IAE Part Meshed Lambing Hurdle. Final SHEWUYOU specifications can be configured according to project requirements. |
||||||||||||||||||||||||
| Applications |
|
||||||||||||||||||||||||
| Customization Options |
|
||||||||||||||||||||||||
| Installation & Maintenance |
Installation:
Maintenance:
|
||||||||||||||||||||||||
| Product FAQ |
Q1: Why is the lower section meshed? The smaller mesh openings near floor level help contain newborn lambs while the open rail section maintains ventilation, visibility and convenient access around the ewe. Q2: What mesh size is used on the reference panel? The reference IAE panel uses 50 × 50 mm welded mesh. Q3: How high is the panel? The reference IAE Part Meshed Lambing Hurdle is 1050 mm high. Q4: What lengths are available? Reference lengths are 1230 mm and 1840 mm. Custom lengths can be supplied according to project requirements. Q5: How many panels are needed for an individual lambing pen? The IAE reference system states that an individual standalone pen can be formed using four hurdles. Larger banks can share dividing panels for more efficient layouts. Q6: Can the panels be arranged back-to-back? Yes. A coupling-rod connection can be used to form back-to-back rows of lambing pens. Q7: Can a hay basket be fitted to the panel? Yes. Compatible double-sided hay baskets can be positioned over suitable hurdles to provide convenient feeding access. Q8: Can the panels be used in permanent sheep buildings? Yes. They can be incorporated into permanent livestock buildings while remaining removable and reconfigurable for seasonal management. Q9: Are custom mesh configurations available? Yes. Mesh size, infill height and panel dimensions can be customized according to project requirements. Q10: Can SHEWUYOU design a complete lambing pen system? Yes. Meshed panels, gates, feeders, drinkers, lambing accessories and complete pen layouts can be configured according to flock size and livestock building dimensions. |
||||||||||||||||||||||||
| Product Gallery | 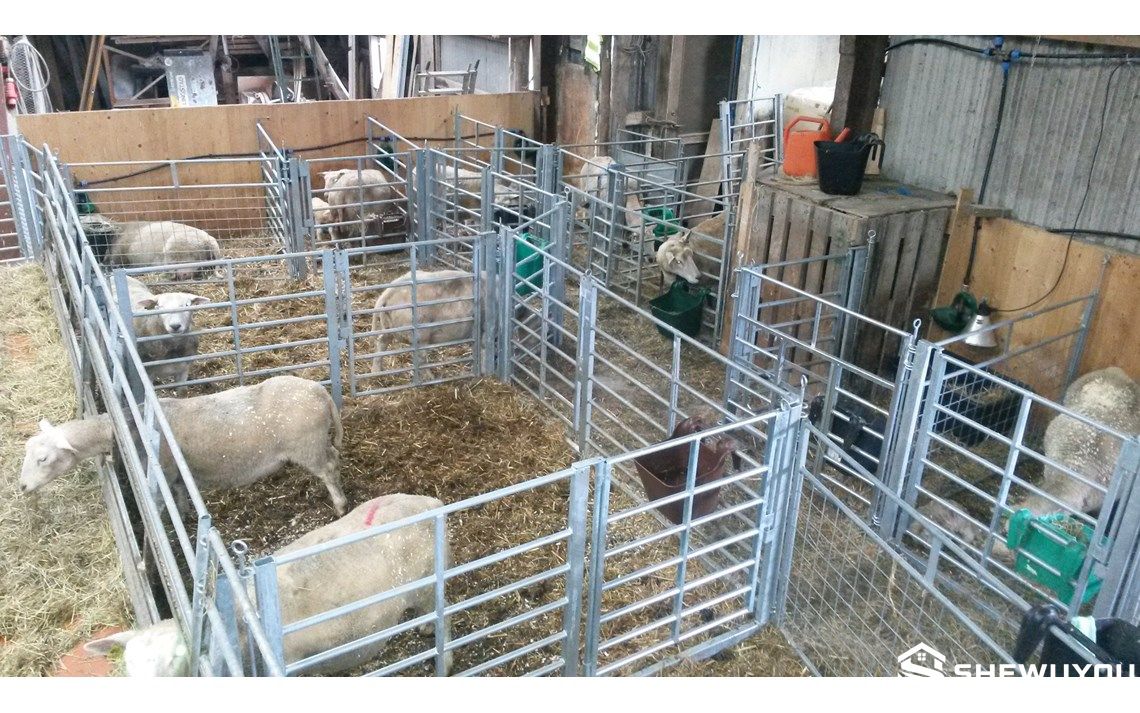 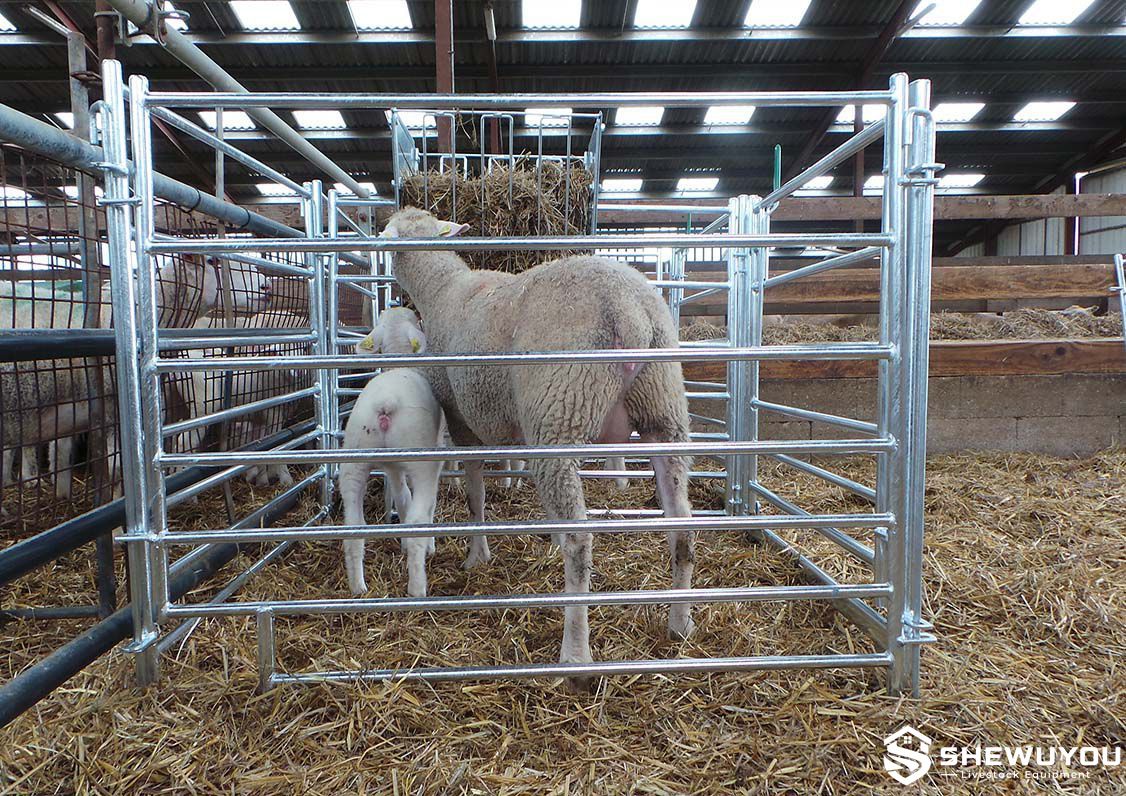 |
- Home
-
Products
- Pig Farming Equipment
- Cattle Farming Equipment
- Sheep & Goat Farming Equipment
- Poultry Farming Equipment
- Feeding & Drinking Systems
- Veterinary & Breeding Equipment
- Testing & Diagnostic Equipment
- Cleaning & Biosecurity Equipment
- Climate Control Equipment
- Livestock Weighing Equipment
- Manure & Waste Management
- Farm Transport & Handling
-
Solutions
- Pig Farm Solutions
- Dairy Farm Solutions
- Beef Cattle Farm Solutions
- Sheep & Goat Farm Solutions
- Layer Farm Solutions
- Broiler Farm Solutions
- Feeding & Drinking System Solutions
- Climate Control Solutions
- Biosecurity & Disinfection Solutions
- Manure & Waste Management
- Smart Farming Solutions
- Farm Renovation and Upgrade Solutions
- Partners
- Projects
- Resources
- News
- About Us
- Contact
Comments & Inquiries
Leave your questions or requirements below. We will reply as soon as possible.