


| Product Name | Insulated Fresh Air Inlet for Livestock Buildings |
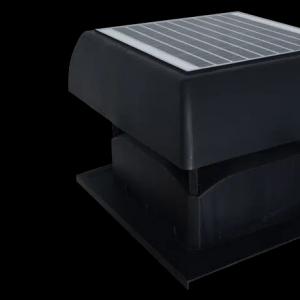
| Product Image |  |
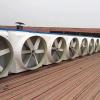
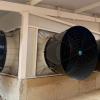
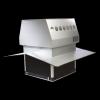
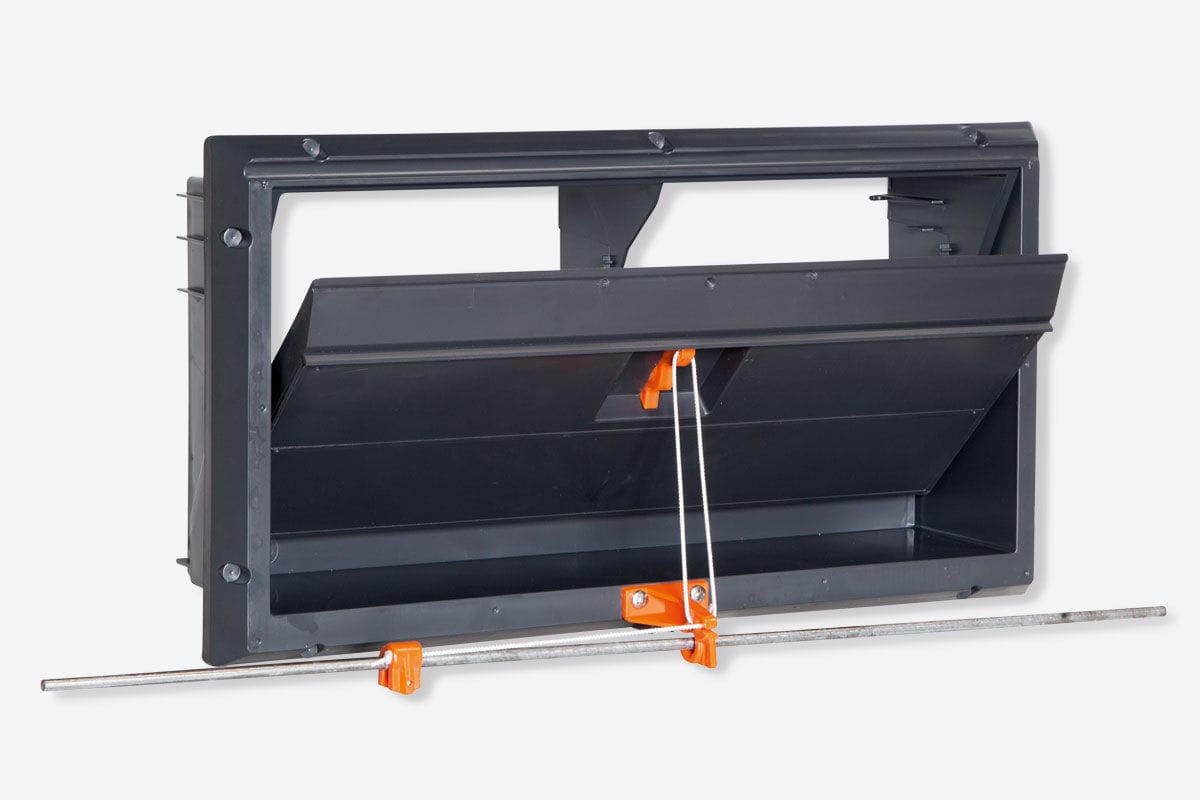
| Product Overview | The Insulated Fresh Air Inlet is a controlled air-supply component for commercial pig houses, poultry houses, and other livestock buildings. It is designed for negative-pressure ventilation systems, allowing fresh outdoor air to enter through a precisely adjustable inlet while helping maintain the thermal integrity of the building when closed. The insulated flap supports stable airflow during minimum ventilation. Fresh air can be directed toward the ceiling, where it mixes with warmer indoor air before reaching the animal zone. This airflow strategy helps reduce unwanted drafts and supports a more uniform indoor climate. The inlet can be configured for masonry walls, concrete structures, insulated sandwich panels, and other livestock building systems according to project requirements. |
| Key Features |
|
| Structural Components | A typical insulated fresh air inlet assembly may include:
|
| Working Principle / Structural Principle | When exhaust fans create negative pressure inside the livestock house, outdoor air is drawn through the fresh air inlet. The adjustable flap controls the effective opening and regulates the incoming airflow according to the ventilation demand. During cold weather and minimum ventilation, the inlet can be partially opened so that fresh air travels along the ceiling before gradually mixing with warmer indoor air. During warmer conditions, the opening can be increased to provide a greater volume of fresh air. When the inlet is closed, the insulated flap and sealing structure help limit uncontrolled air exchange and maintain the designed thermal conditions of the building. |
| Technical Specifications |
|
| Applications | Suitable for a wide range of commercial livestock construction and ventilation projects:
|
| Customization Options | The inlet configuration can be developed according to the building and ventilation design:
|
| Installation & Maintenance | The inlet is installed into a prepared wall opening or suitable insulated wall panel. The frame should be securely fixed and sealed to minimize uncontrolled air leakage. For steel structure livestock buildings, the inlet position and supporting details should be coordinated with the wall and insulation system during construction. The operating mechanism can be connected to a central control system, actuator, pull rod, cable, or linkage according to the selected configuration. Inlet quantity and spacing should be determined as part of the complete ventilation design. Routine maintenance includes inspection of the inlet flap, springs, operating mechanism, seals, frame, and optional air deflectors. Dust and manure deposits should be removed regularly to maintain smooth operation and airflow performance. |
| Project Cases | Insulated fresh air inlets are widely used as part of climate-control systems in commercial pig and poultry buildings. They are particularly suitable for projects requiring controlled minimum ventilation, stable airflow direction, good building airtightness, and reliable seasonal adjustment. Typical applications include new-build pig farms, poultry production complexes, insulated steel structure buildings, livestock house modernization projects, and ventilation upgrades in regions with significant seasonal temperature changes. |
| Product FAQ | Q: What is the purpose of an insulated fresh air inlet? A: It provides controlled outdoor air intake while helping reduce uncontrolled heat transfer and air leakage when the inlet is closed. Q: Is it suitable for both pig and poultry houses? A: Yes. The inlet can be configured for commercial pig and poultry buildings using controlled fresh-air ventilation. Q: How does it work during minimum ventilation? A: The flap is partially opened and the incoming air is directed toward the ceiling, allowing it to mix with warmer indoor air before entering the animal zone. Q: Can the inlet be connected to automatic climate control? A: Yes. Motorized actuators and suitable control mechanisms can be integrated according to the ventilation system design. Q: Can the product be adapted to sandwich-panel buildings? A: Yes. The frame, dimensions, mounting details, insulation, and operating system can be customized according to the building structure and project requirements. |
| Product Gallery | |
- Home
-
Products
- Pig Farming Equipment
- Cattle Farming Equipment
- Sheep & Goat Farming Equipment
- Poultry Farming Equipment
- Feeding & Drinking Systems
- Veterinary & Breeding Equipment
- Testing & Diagnostic Equipment
- Cleaning & Biosecurity Equipment
- Climate Control Equipment
- Livestock Weighing Equipment
- Manure & Waste Management
- Farm Transport & Handling
-
Solutions
- Pig Farm Solutions
- Dairy Farm Solutions
- Beef Cattle Farm Solutions
- Sheep & Goat Farm Solutions
- Layer Farm Solutions
- Broiler Farm Solutions
- Feeding & Drinking System Solutions
- Climate Control Solutions
- Biosecurity & Disinfection Solutions
- Manure & Waste Management
- Smart Farming Solutions
- Farm Renovation and Upgrade Solutions
- Partners
- Projects
- Resources
- News
- About Us
- Contact

Comments & Inquiries
Leave your questions or requirements below. We will reply as soon as possible.