
| Product Showcase | Content | ||||||||||||||||||||
| Product Name | Water Saving Cattle Footbath System | ||||||||||||||||||||
| Product Image | 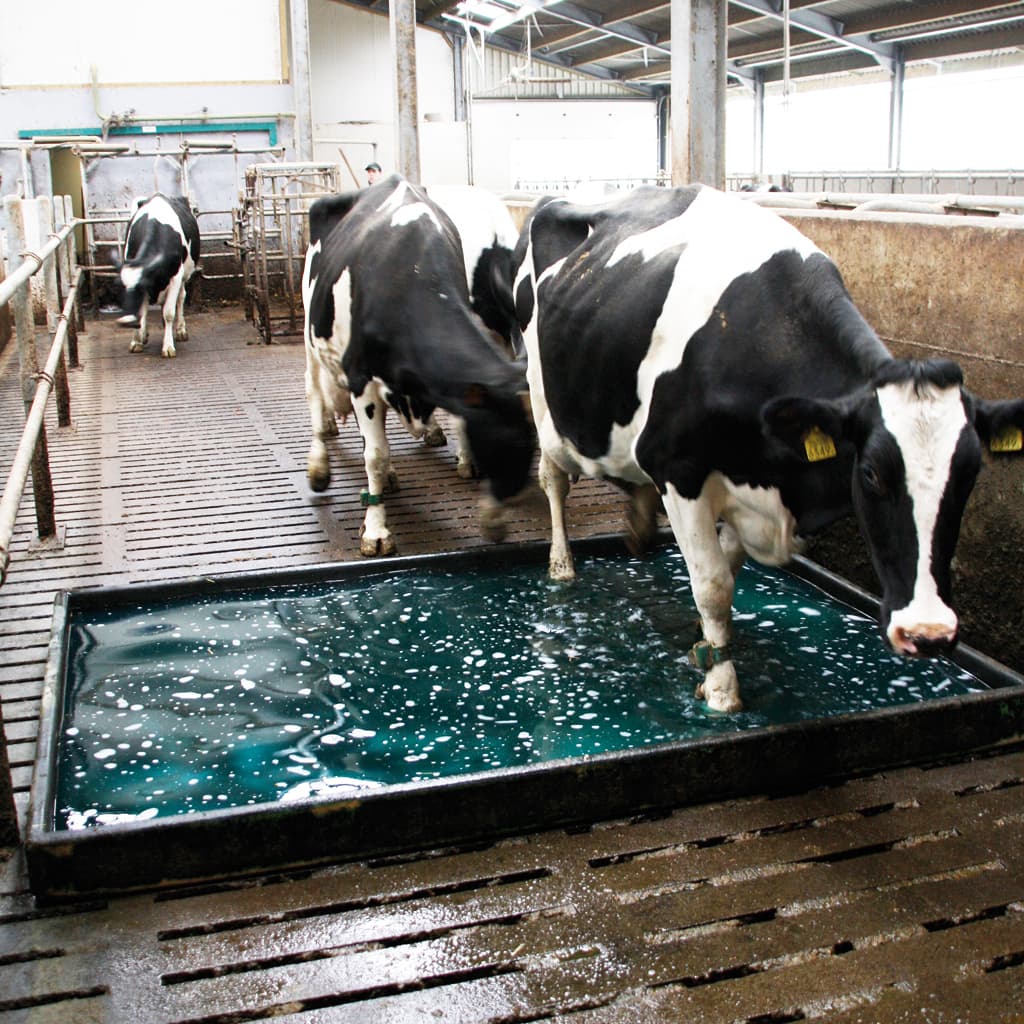 |
||||||||||||||||||||
| Product Overview |
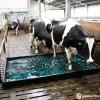
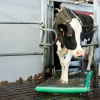
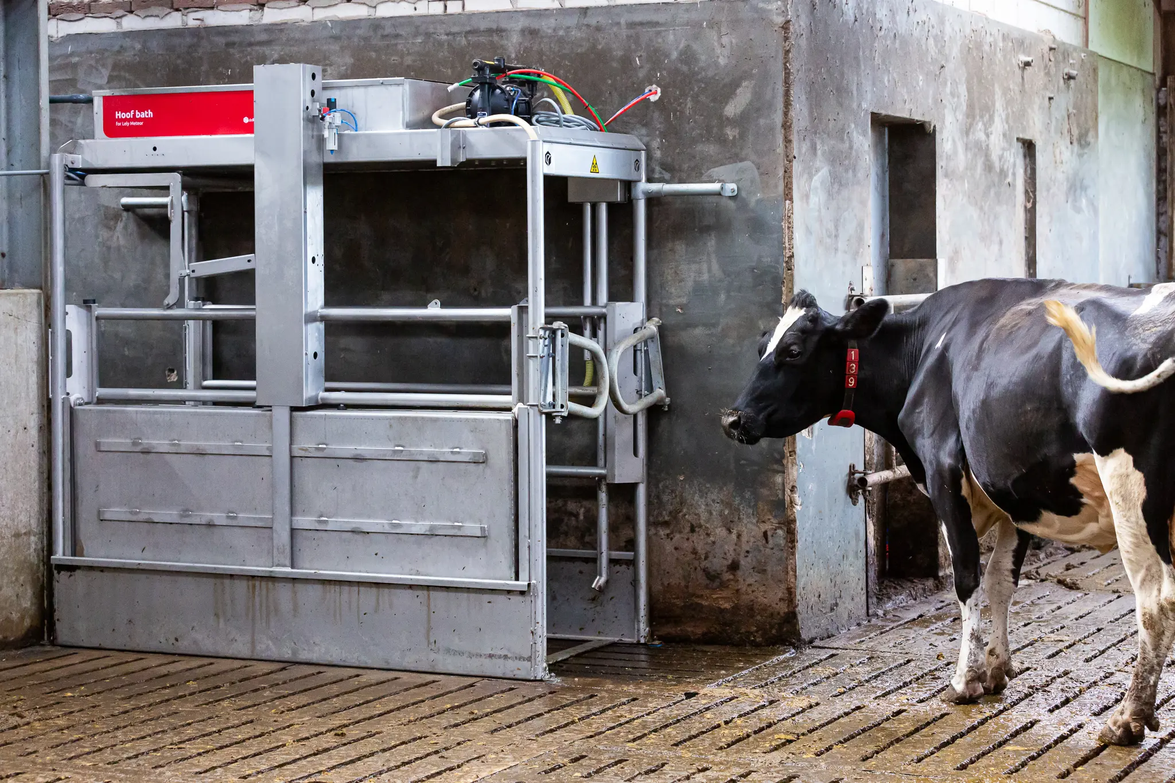
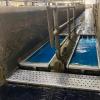
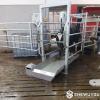
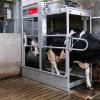

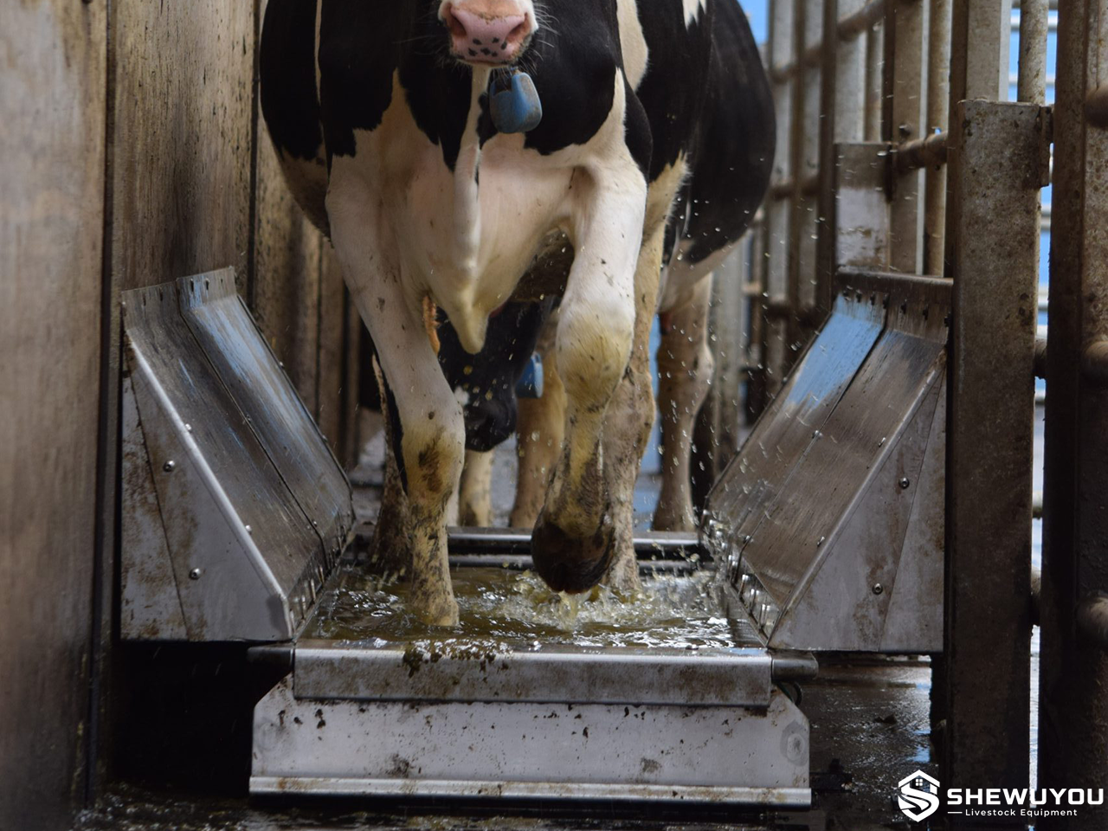
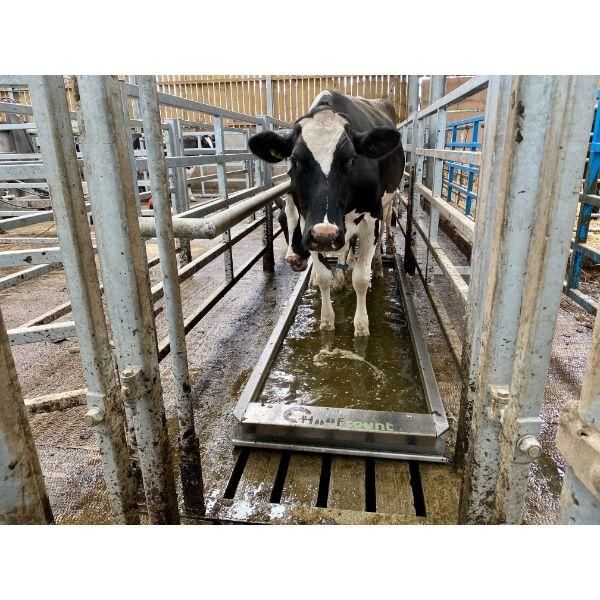
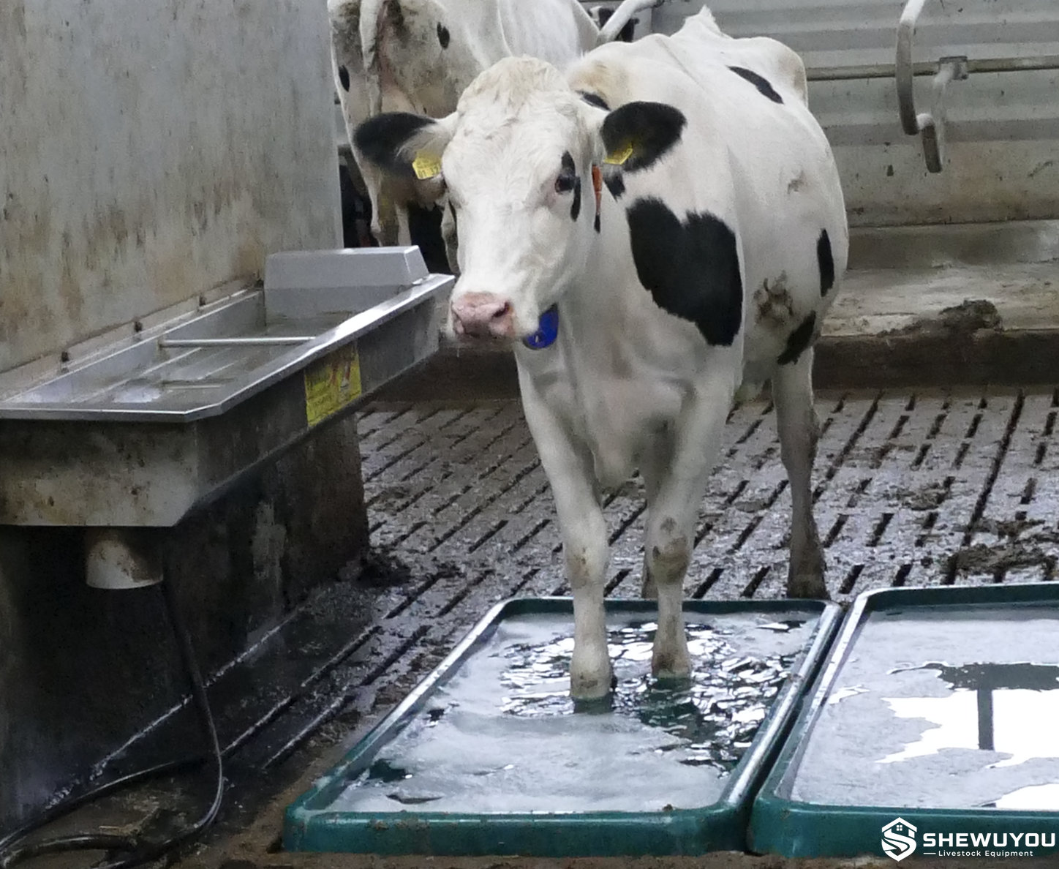
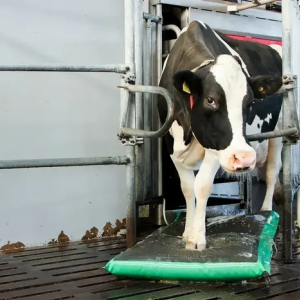
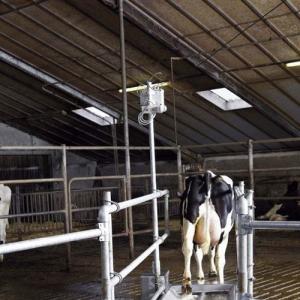
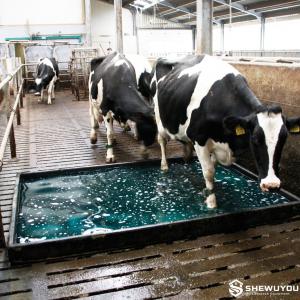
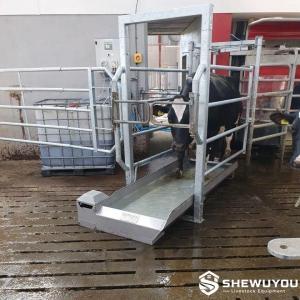
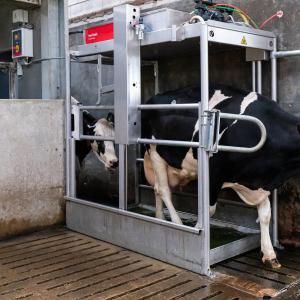
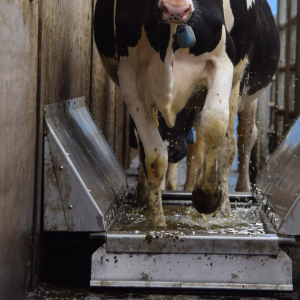
The Water Saving Cattle Footbath is designed for farms that require practical hoof-care management while paying close attention to water, treatment-solution and labor efficiency. The walk-through design provides controlled hoof immersion as cattle pass through the treatment zone. A correctly designed and managed footbath can support routine hoof hygiene and infectious hoof-disease prevention programs. The system can be installed in cattle traffic lanes, milking-parlor exits and other controlled movement areas. Dimensions, materials, drainage and optional automation can be customized according to project requirements. |
||||||||||||||||||||
| Key Features |
|
||||||||||||||||||||
| Structural Components |
|
||||||||||||||||||||
| Working Principle / Structural Principle |
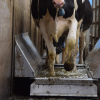
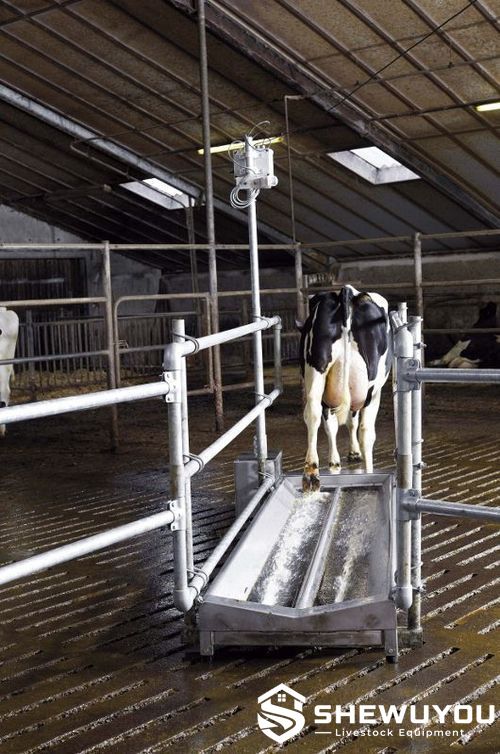
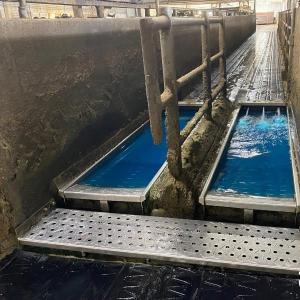
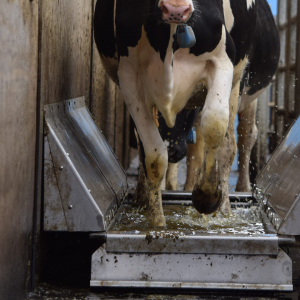
Cattle are guided through the footbath along a controlled livestock traffic route. The hooves enter the prepared solution and receive repeated immersion during passage. Water-saving performance is achieved primarily through appropriate bath geometry, controlled solution depth, efficient drainage and responsible solution management rather than simply reducing hoof contact. Footbath effectiveness depends on dimensions, solution management, placement and animal hygiene. For automated configurations, filling, dosing, drainage and refreshing functions can be controlled by timers, sensors or animal-counting systems. The operating protocol should follow veterinary recommendations and the instructions of the selected treatment product. |
||||||||||||||||||||
| Technical Specifications |
|
||||||||||||||||||||
| Applications |
|
||||||||||||||||||||
| Customization Options |
The Water Saving Cattle Footbath can be configured for new-build farms, barn renovation projects, OEM orders and complete livestock equipment packages.
|
||||||||||||||||||||
| Installation & Maintenance |
Installation: Install the footbath on a stable, level surface within a controlled cattle traffic area. The entrance and exit should provide a safe transition with the surrounding barn floor. Drainage: Connect the drain to an appropriate farm drainage or collection system according to the project design and local regulations. Cleaning: Remove manure and organic contamination regularly. Drain, rinse and refill the bath according to the farm hoof-care protocol and selected treatment-product instructions. Inspection: Regularly inspect the bath body, non-slip surface, drain fittings, anchors, guide rails and optional automation components. Farm Conditions: Material and component selection should be designed according to local climate, cleaning procedures, chemical exposure and livestock housing conditions. |
||||||||||||||||||||
| Project Cases |
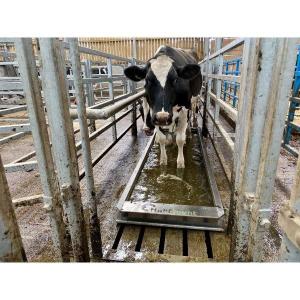
The system is suitable for commercial dairy barns, livestock facility upgrades and new agricultural construction projects where water and treatment-solution efficiency are important design considerations. For large-scale projects, the footbath can be integrated with concrete alleys, drainage systems, galvanized steel guide rails, livestock gates and other barn equipment. The final configuration is designed according to herd size, animal traffic and local farm conditions. |
||||||||||||||||||||
| Product FAQ |
Q: What makes this cattle footbath water saving? Q: Can the footbath be customized? Q: Can an automatic version be supplied? Q: Where should the footbath be installed? Q: What solution should be used? Q: Can it be integrated into a new livestock building? |
||||||||||||||||||||
| Product Gallery |
     |
- Home
-
Products
- Pig Farming Equipment
- Cattle Farming Equipment
- Sheep & Goat Farming Equipment
- Poultry Farming Equipment
- Feeding & Drinking Systems
- Veterinary & Breeding Equipment
- Testing & Diagnostic Equipment
- Cleaning & Biosecurity Equipment
- Climate Control Equipment
- Livestock Weighing Equipment
- Manure & Waste Management
- Farm Transport & Handling
-
Solutions
- Pig Farm Solutions
- Dairy Farm Solutions
- Beef Cattle Farm Solutions
- Sheep & Goat Farm Solutions
- Layer Farm Solutions
- Broiler Farm Solutions
- Feeding & Drinking System Solutions
- Climate Control Solutions
- Biosecurity & Disinfection Solutions
- Manure & Waste Management
- Smart Farming Solutions
- Farm Renovation and Upgrade Solutions
- Partners
- Projects
- Resources
- News
- About Us
- Contact
Comments & Inquiries
Leave your questions or requirements below. We will reply as soon as possible.