
| Product Showcase | Content | ||||||||||||||||||||
| Product Name | Cattle Footbath | ||||||||||||||||||||
| Product Image | 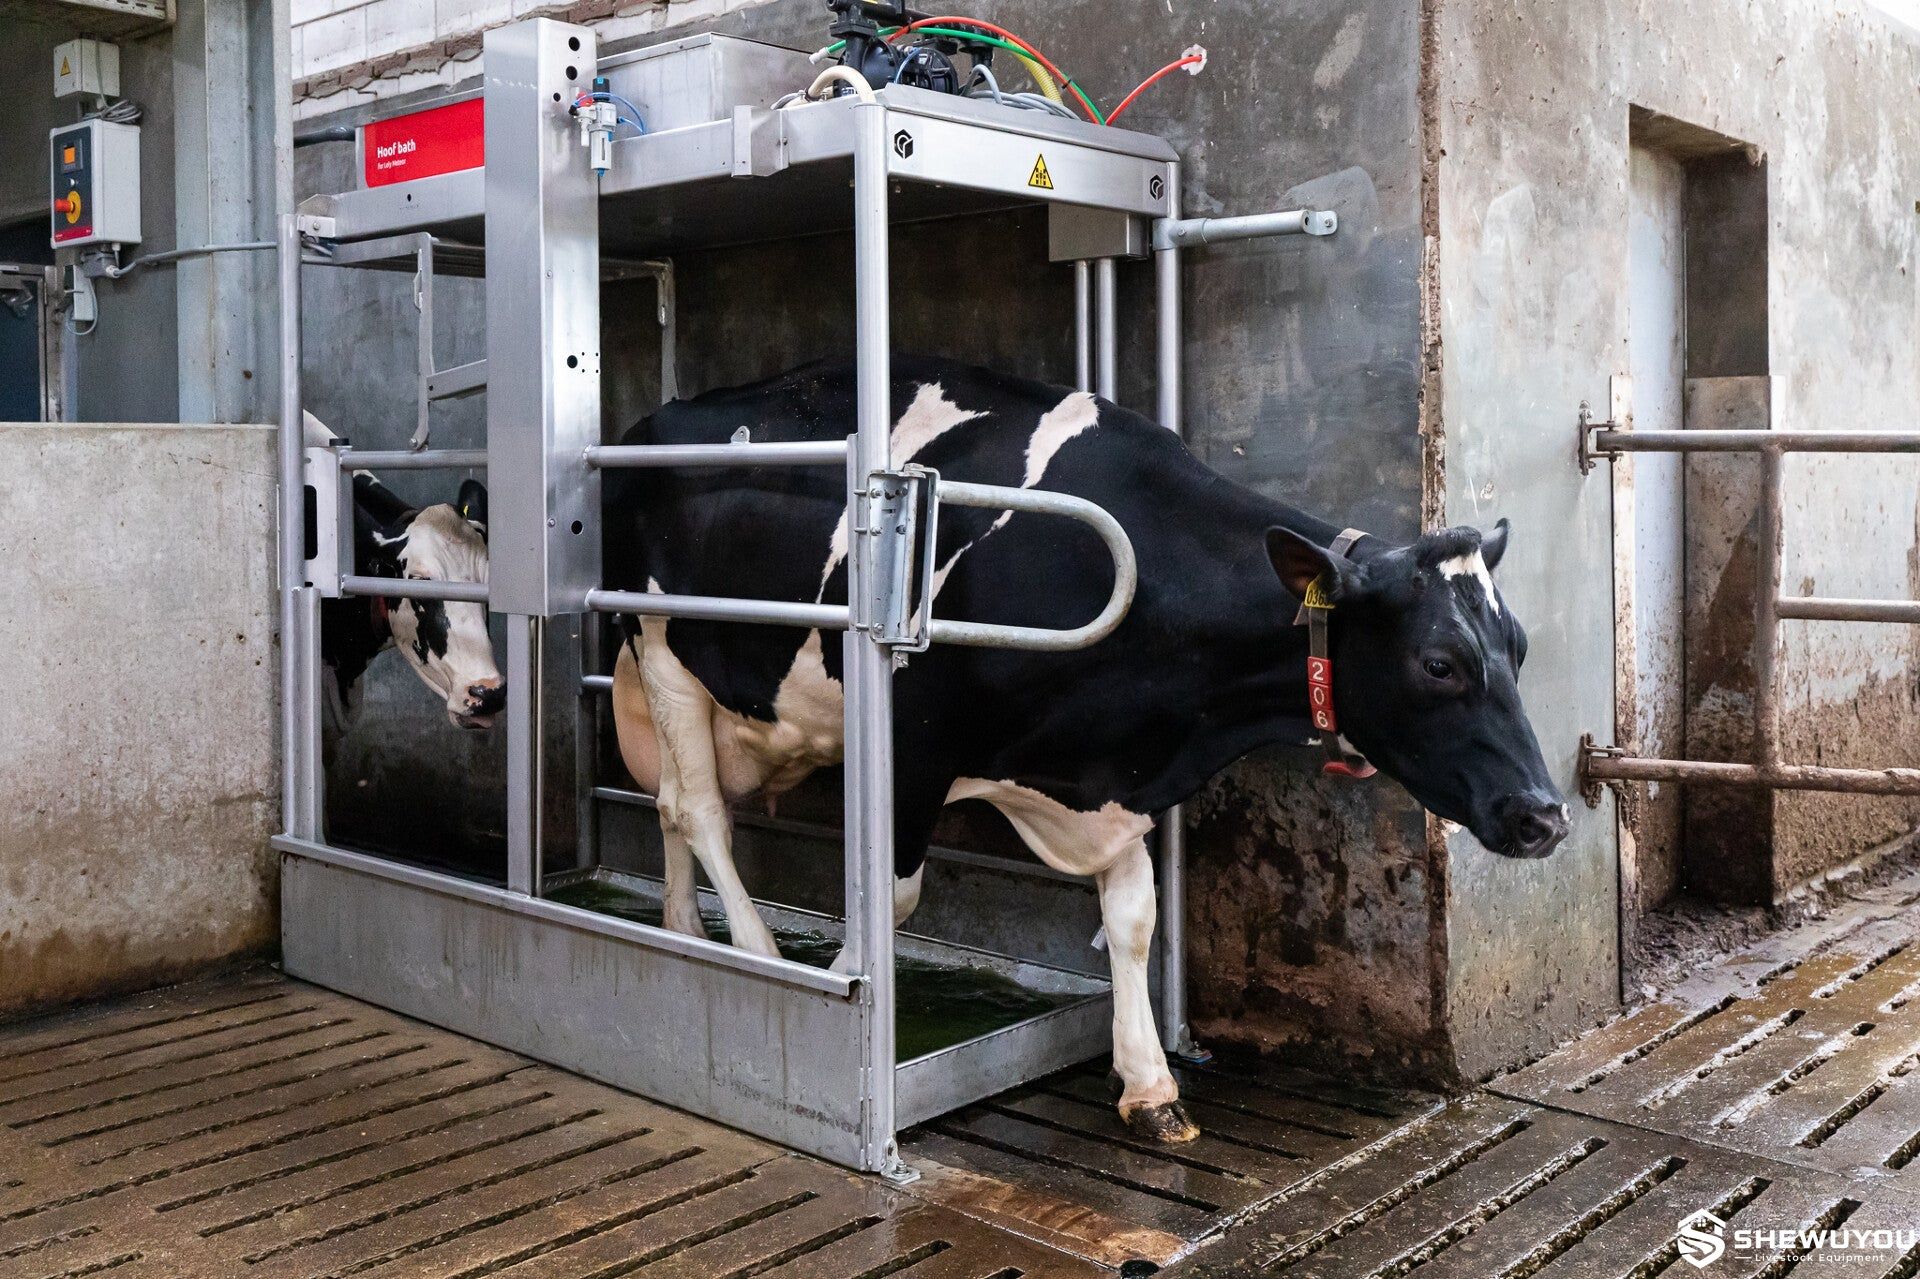 |
||||||||||||||||||||
| Product Overview |
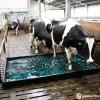
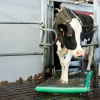
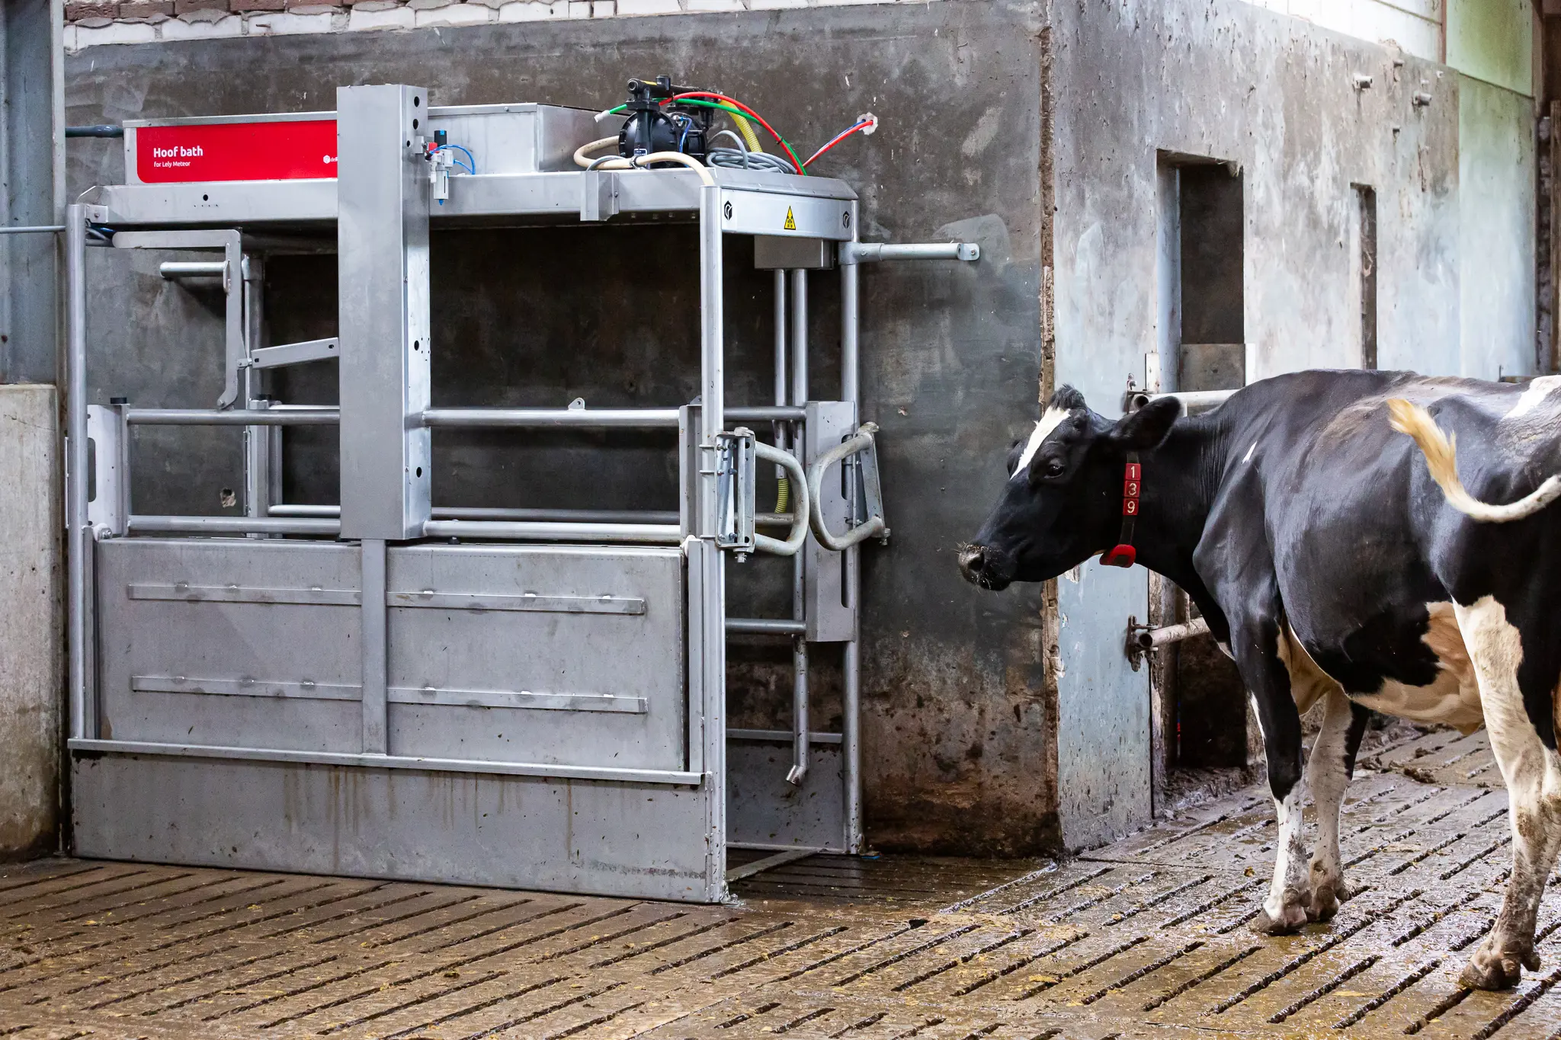
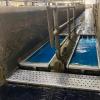
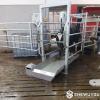
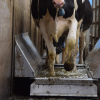
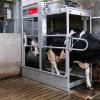
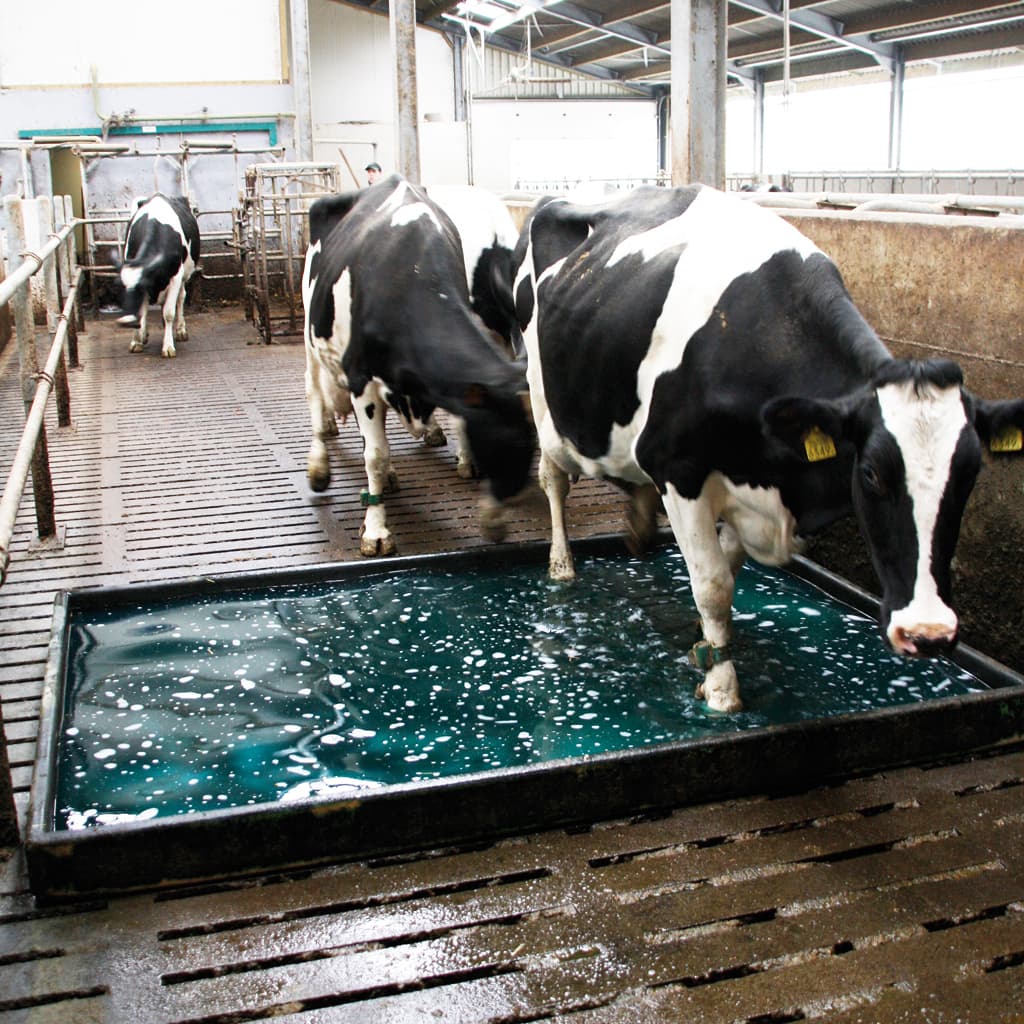
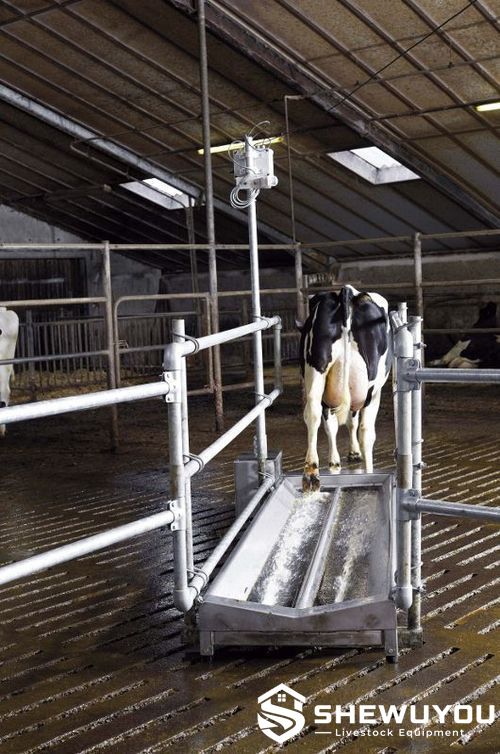
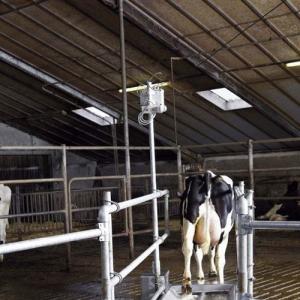
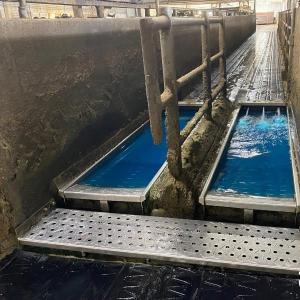
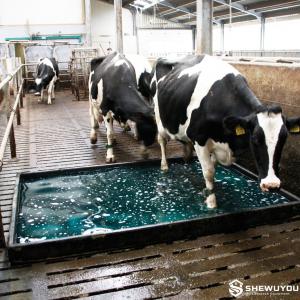
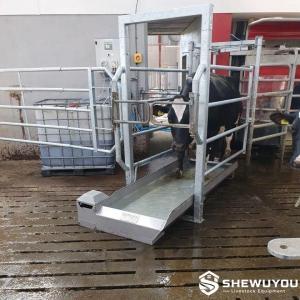
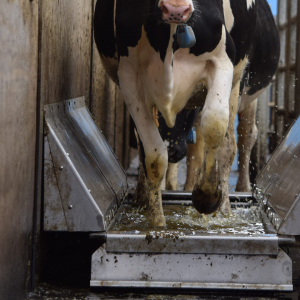
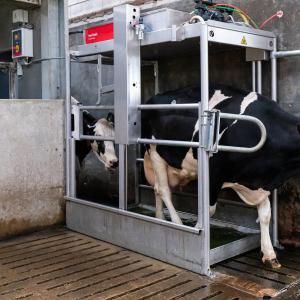
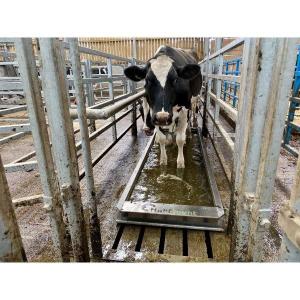
The Cattle Footbath is designed to provide a dedicated walk-through area for routine cattle hoof cleaning and treatment. Installed in a controlled livestock traffic lane, the bath allows cattle to walk through a shallow treatment solution so that the hooves are exposed to the selected hoof-care medium. A properly designed footbath can form part of a broader herd hoof-health management program. Professional footbath designs commonly consider bath length, walking behavior, solution depth, non-slip footing, drainage and the number of hoof immersions achieved during each passage. Research has reported improved hoof immersion frequency with longer bath configurations, with approximately 3.0–3.7 m identified as a useful design range for maximizing repeated immersion under the studied conditions. :contentReference[oaicite:0]{index=0} For B2B livestock projects, the Cattle Footbath can be configured to integrate with existing cattle alleys, milking-parlor exits, sorting areas and barn drainage systems. Dimensions and construction details are customizable according to project requirements. |
||||||||||||||||||||
| Key Features |
|
||||||||||||||||||||
| Structural Components |
The Cattle Footbath can be engineered as a complete walk-through livestock hygiene unit consisting of the following main components:
|
||||||||||||||||||||
| Working Principle / Structural Principle |
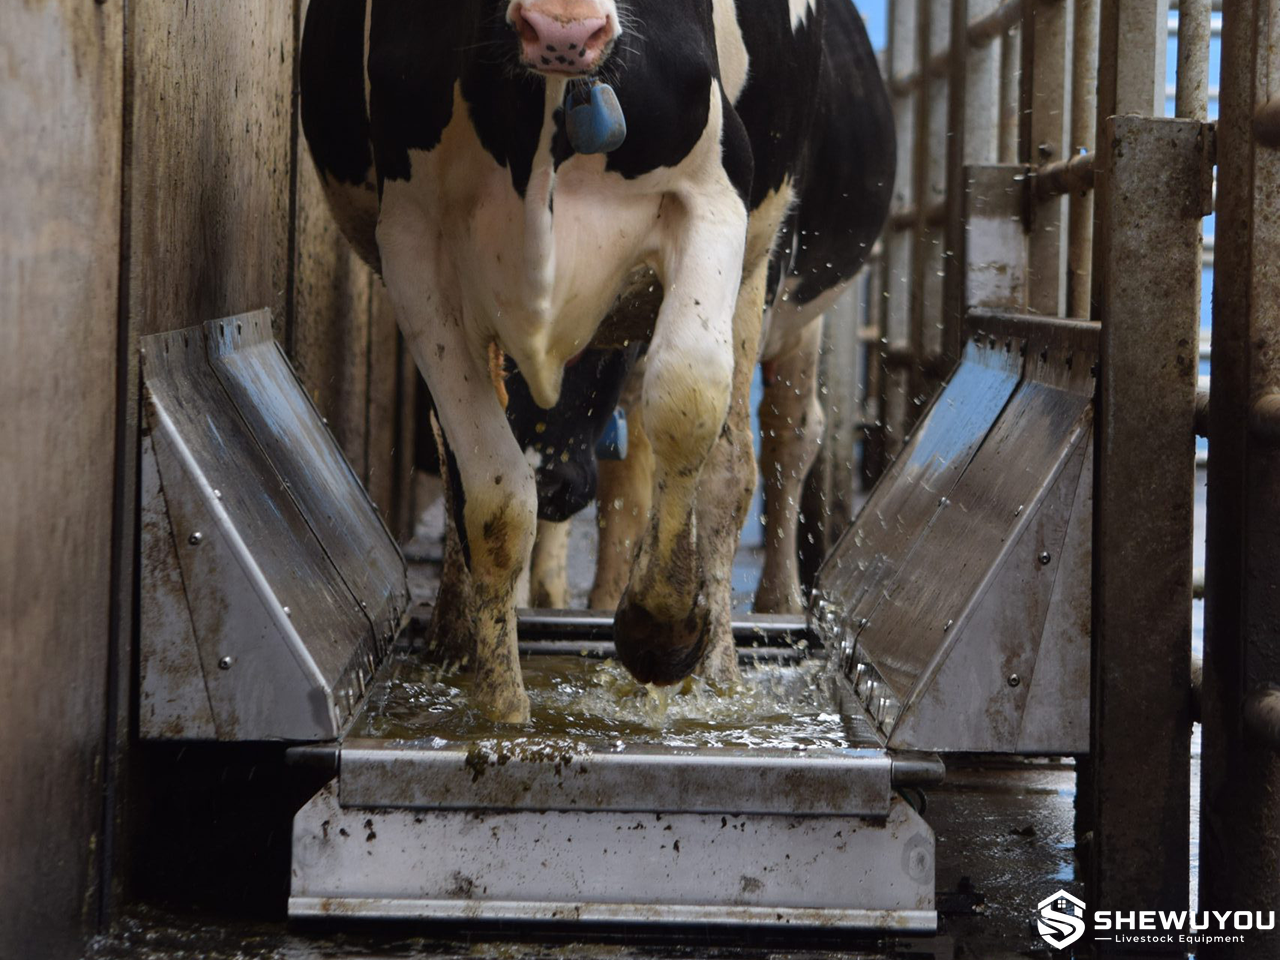
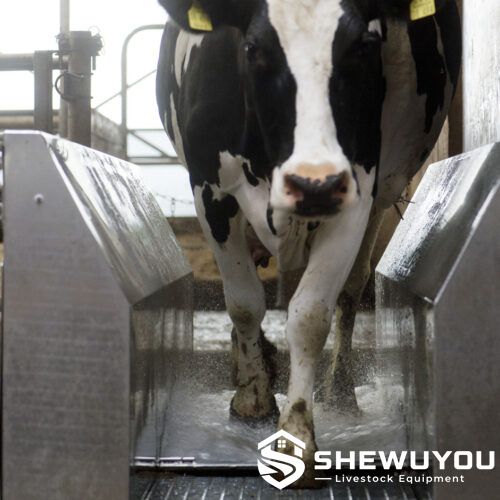
The cattle footbath operates on a simple walk-through treatment principle. Cattle are guided through the designated bath area, where their hooves enter the prepared solution. As the animal continues walking, each hoof can receive repeated immersion depending on the bath length, solution level and walking speed. Longer bath configurations can increase the number of hoof immersions achieved during one passage. A veterinary study of dairy cattle footbath design found that the probability of receiving at least two immersions increased substantially with bath length and reported approximately 3.0–3.7 m as a useful design range under the study conditions. :contentReference[oaicite:1]{index=1} For automated systems, the basic bath can additionally be combined with filling, dosing, flushing, drainage and control equipment. Commercial systems may use automated refreshing and cleaning cycles to maintain a more consistent treatment environment. :contentReference[oaicite:2]{index=2} |
||||||||||||||||||||
| Technical Specifications |
|
||||||||||||||||||||
| Applications |
|
||||||||||||||||||||
| Customization Options |
SHEWUYOU can develop cattle footbath configurations for OEM, distributor and complete livestock project requirements.
|
||||||||||||||||||||
| Installation & Maintenance |
Installation: Position the footbath in a firm, level and well-drained livestock traffic area. The installation should provide a smooth transition between the existing alley floor and the bath entrance and exit. Guide rails or separation gates can be installed where required to maintain controlled cattle flow. Drainage: Connect the drain outlet to an appropriate farm drainage or collection arrangement. Drainage design should comply with applicable local environmental and farm-waste regulations. Cleaning: Remove manure, sediment and other contaminants regularly. Empty and clean the bath between treatment cycles according to the farm's hoof-care protocol. Inspection: Check the bath body, floor surface, drain fittings, anchors and surrounding concrete for wear, damage or loosening. Inspect non-slip surfaces regularly to maintain safe cattle movement. Operating Environment: Material and component selection should be designed according to local climate, chemical exposure, wash-down procedures and farm conditions. |
||||||||||||||||||||
| Project Cases |
The Cattle Footbath is suitable for new-build dairy barns, existing farm renovation projects and commercial livestock facility upgrades. It can be incorporated into cattle traffic routes near milking parlors, return lanes, sorting areas or other controlled movement zones. For large livestock projects, the footbath layout can be coordinated with concrete floors, drainage channels, galvanized or stainless steel guide rails, gates and other livestock handling equipment. Project dimensions are designed according to herd size, traffic flow, local climate and farm conditions. |
||||||||||||||||||||
| Product FAQ |
Q: What is a cattle footbath used for? Q: Where should a cattle footbath be installed? Q: Can the footbath be customized for a commercial dairy farm? Q: What bath length should be selected? Q: Can an automatic version be supplied? Q: What materials are available? Q: Can the footbath be integrated into a new livestock building project? |
||||||||||||||||||||
| Product Gallery |
    |
- Home
-
Products
- Pig Farming Equipment
- Cattle Farming Equipment
- Sheep & Goat Farming Equipment
- Poultry Farming Equipment
- Feeding & Drinking Systems
- Veterinary & Breeding Equipment
- Testing & Diagnostic Equipment
- Cleaning & Biosecurity Equipment
- Climate Control Equipment
- Livestock Weighing Equipment
- Manure & Waste Management
- Farm Transport & Handling
-
Solutions
- Pig Farm Solutions
- Dairy Farm Solutions
- Beef Cattle Farm Solutions
- Sheep & Goat Farm Solutions
- Layer Farm Solutions
- Broiler Farm Solutions
- Feeding & Drinking System Solutions
- Climate Control Solutions
- Biosecurity & Disinfection Solutions
- Manure & Waste Management
- Smart Farming Solutions
- Farm Renovation and Upgrade Solutions
- Partners
- Projects
- Resources
- News
- About Us
- Contact
Comments & Inquiries
Leave your questions or requirements below. We will reply as soon as possible.