



| Product Name | Large Tunnel Air Inlet System |
| Product Image | 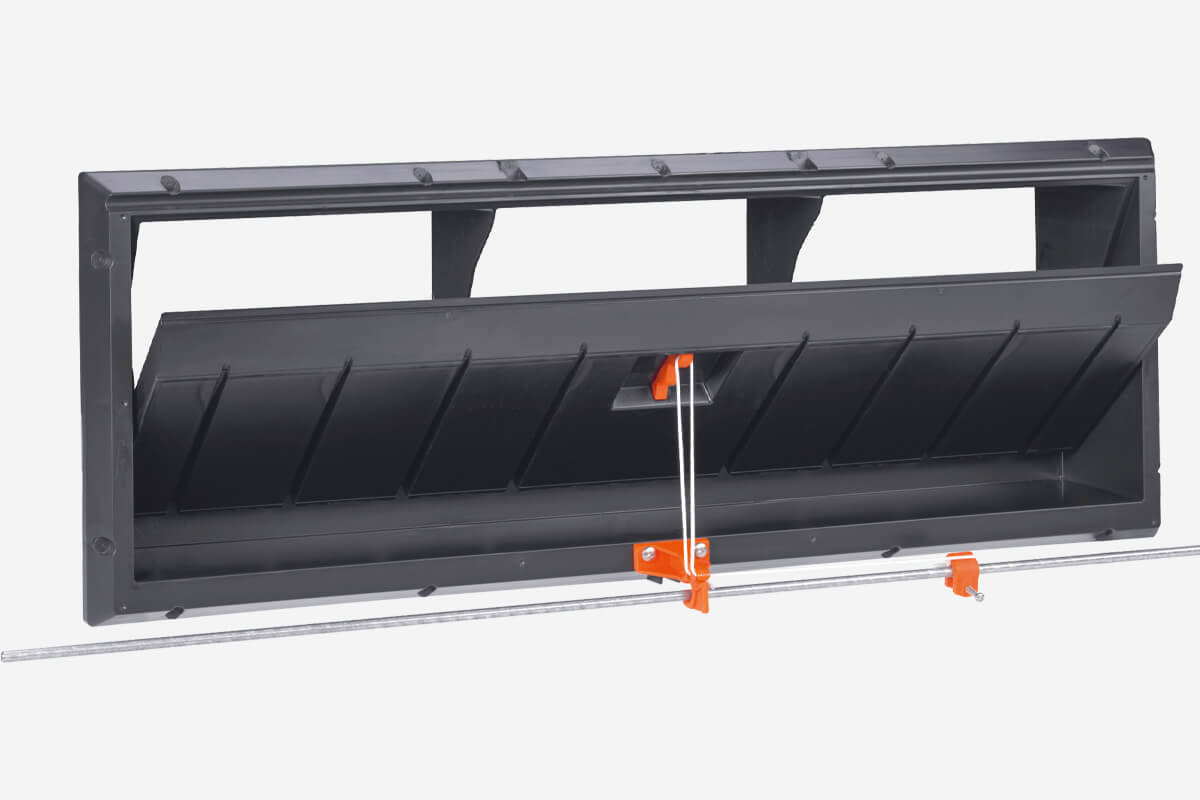 |
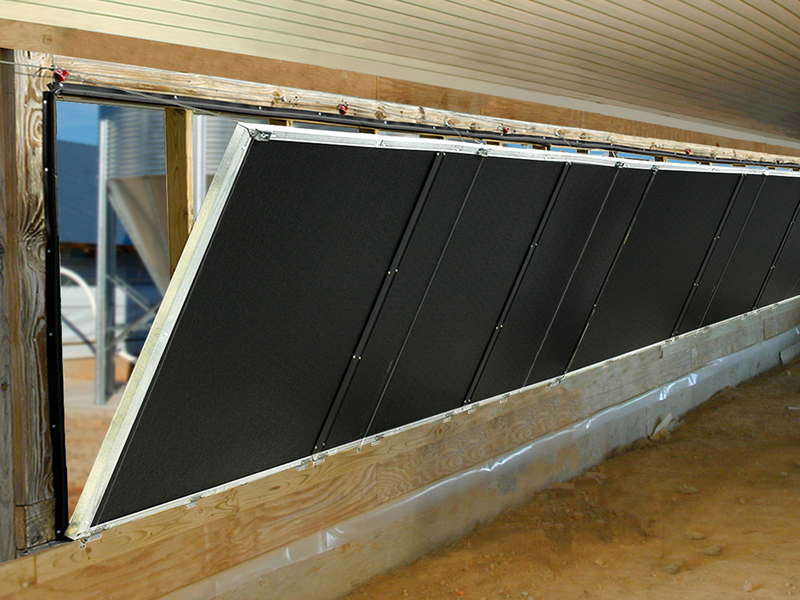
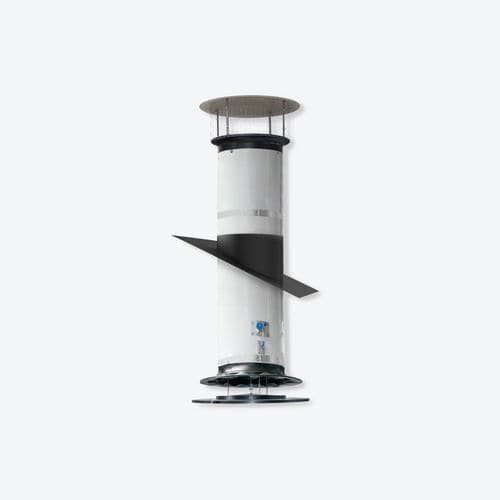
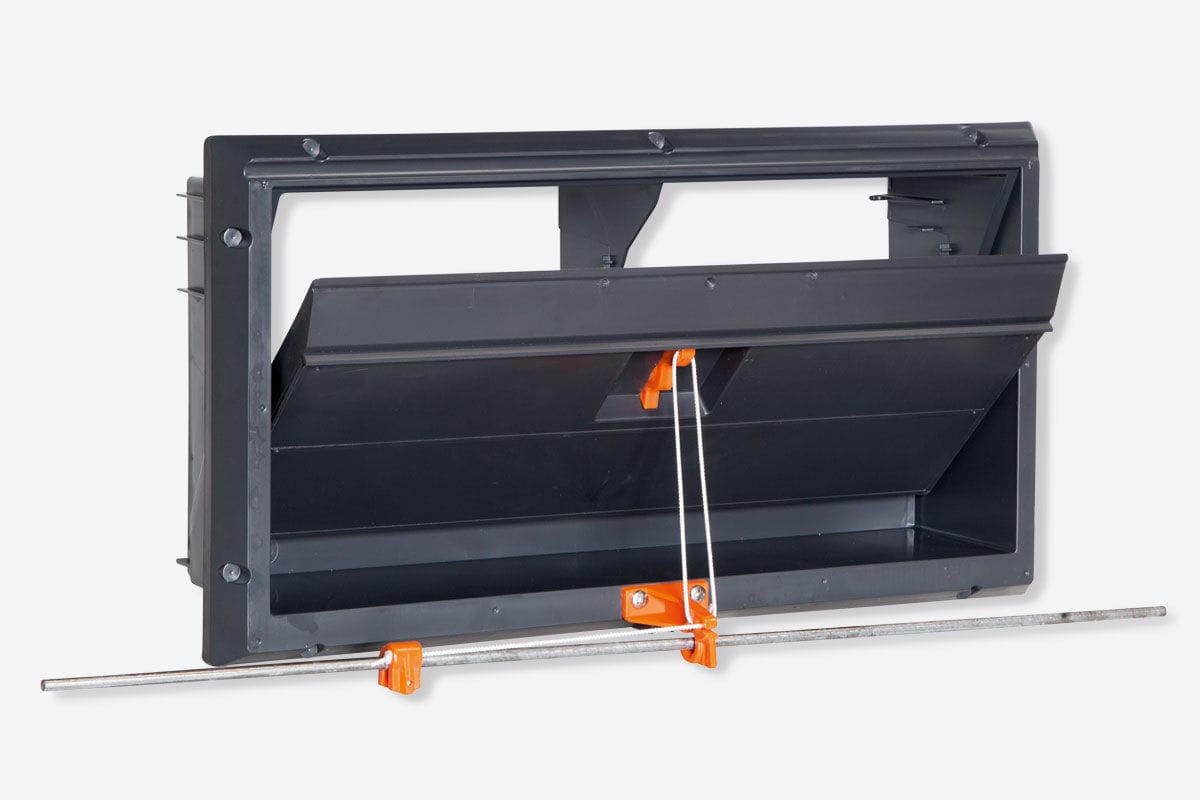
| Product Overview | The Large Tunnel Air Inlet System is designed to provide a high-volume fresh air intake for commercial poultry houses, pig barns, and other livestock buildings using tunnel or Combi-Tunnel ventilation. Large inlet openings are normally positioned at or near the gable end of the building, opposite the main exhaust fans, allowing outside air to travel through the house in a controlled direction. The system is particularly suitable for warm-weather ventilation, where a large intake area is required to support high air exchange rates and effective heat and moisture removal. Depending on the building design, the inlet can be configured as a large flap, shutter, panel, or tunnel door system. |
| Key Features |
|
| Structural Components | Depending on the selected configuration, a large tunnel air inlet system may include:
|
| Working Principle / Structural Principle | During tunnel ventilation, exhaust fans installed at the opposite end of the livestock house create negative pressure and draw outside air through the large inlet opening. The incoming air travels through the building toward the exhaust fans, creating a longitudinal airflow pattern. The inlet opening can be adjusted to match the required ventilation capacity. Proper inlet area, location, and airflow direction are important for maintaining the designed static pressure and achieving uniform air movement through the animal zone. During periods when tunnel ventilation is not required, the inlet can be closed to limit uncontrolled air exchange and, where insulated components are used, reduce heat transfer through the opening. |
| Technical Specifications |
|
| Applications | The Large Tunnel Air Inlet System is suitable for:
|
| Customization Options | SHEWUYOU can develop tunnel air inlet configurations according to the specific requirements of international livestock projects:
|
| Installation & Maintenance | The inlet should be installed at the designated tunnel air intake end of the building and aligned with the overall ventilation design. The opening area and installation position should be coordinated with the exhaust fan capacity, building cross-section, and required airflow path. For steel structure buildings and sandwich-panel walls, suitable framing and sealing details should be incorporated during construction. Motorized systems should be connected to the farm climate controller according to the selected control configuration. Routine maintenance includes checking inlet panels or flaps, hinges, seals, actuators, linkage components, and mounting points. Dust and manure deposits should be removed regularly to maintain smooth movement and effective sealing. |
| Project Cases | Large tunnel air inlet systems are commonly incorporated into high-capacity livestock ventilation projects where large quantities of fresh air must enter the building through a controlled intake area. Typical projects include commercial poultry houses, pig production buildings, steel structure farm complexes, and ventilation upgrades in hot-climate regions. The final inlet configuration should be engineered according to the farm building layout, local weather conditions, animal capacity, cooling strategy, and exhaust fan system. |
| Product FAQ | Q: Where should a tunnel air inlet be installed? A: It is normally installed on the end wall or near the gable end of the livestock building, opposite the main exhaust fans, so incoming air can travel through the house in the intended direction. Q: What is the main purpose of a large tunnel air inlet? A: It provides a large controlled air intake area for high-capacity tunnel ventilation, helping move heat, moisture, and stale air toward the exhaust end of the building. Q: Can the inlet size be customized? A: Yes. Opening dimensions and system configuration can be designed according to building dimensions, ventilation capacity, climate conditions, and project requirements. Q: Can the inlet be connected to an automatic ventilation system? A: Yes. Motorized actuators and control mechanisms can be configured for integration with livestock climate control systems. Q: Can light control be added for poultry houses? A: Light-control or light-trap solutions can be incorporated when required by the poultry production system. |
| Product Gallery |    |
- Home
-
Products
- Pig Farming Equipment
- Cattle Farming Equipment
- Sheep & Goat Farming Equipment
- Poultry Farming Equipment
- Feeding & Drinking Systems
- Veterinary & Breeding Equipment
- Testing & Diagnostic Equipment
- Cleaning & Biosecurity Equipment
- Climate Control Equipment
- Livestock Weighing Equipment
- Manure & Waste Management
- Farm Transport & Handling
-
Solutions
- Pig Farm Solutions
- Dairy Farm Solutions
- Beef Cattle Farm Solutions
- Sheep & Goat Farm Solutions
- Layer Farm Solutions
- Broiler Farm Solutions
- Feeding & Drinking System Solutions
- Climate Control Solutions
- Biosecurity & Disinfection Solutions
- Manure & Waste Management
- Smart Farming Solutions
- Farm Renovation and Upgrade Solutions
- Partners
- Projects
- Resources
- News
- About Us
- Contact
Comments & Inquiries
Leave your questions or requirements below. We will reply as soon as possible.