
| Product Name | Permanent Sheep Footbath System | ||||||||||||||||||||||||
| Product Image | 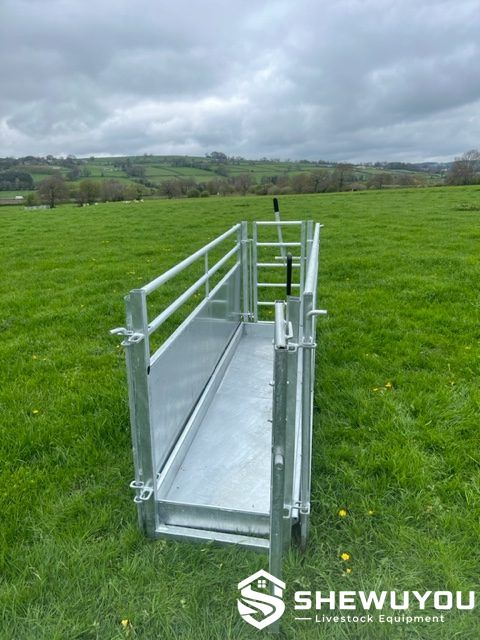 |
||||||||||||||||||||||||
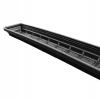
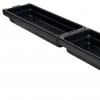
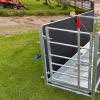
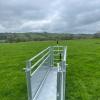
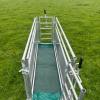
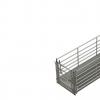
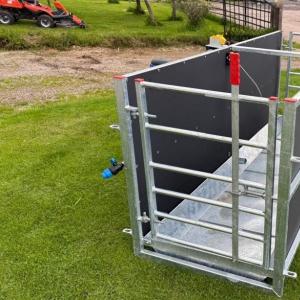
| Product Overview | The Permanent Sheep Footbath System is a fixed hoof-treatment facility designed for integration into commercial goat-farming-equipment/" target="_blank" class="keylink">sheep yards, handling races and livestock management areas. It provides a controlled passage where sheep can either walk through the treatment solution or remain in the bath for a specified holding period according to farm management and veterinary requirements. The system combines a durable concrete foundation with corrosion-resistant side panels, galvanized steel framing and controlled entry and exit arrangements. Its permanent construction makes it suitable for intensive flock management, breeding farms, sheep stations, veterinary treatment areas and large agricultural projects where regular hoof-care procedures form part of the livestock health program. |
||||||||||||||||||||||||
| Key Features |
|
||||||||||||||||||||||||
| Structural Components |
|
||||||||||||||||||||||||
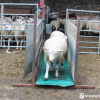
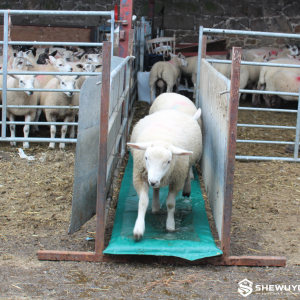
| Working Principle | Sheep are directed from the holding yard into a narrow race containing the footbath solution. The race width and sheeted sides encourage animals to move forward in a controlled manner while ensuring that the hooves make contact with the treatment solution. Depending on the selected hoof-care protocol, animals can move continuously through the bath or be held inside for a specified contact period. Entry and exit gates assist the operator in controlling group movement. After treatment, sheep should be directed to an appropriate clean and dry holding area according to the selected treatment protocol. |
||||||||||||||||||||||||
| Technical Specifications |
|
||||||||||||||||||||||||
| Applications |
|
||||||||||||||||||||||||
| Customization Options | Footbath length, internal width, wall height, gate arrangement, race connections, panel configuration, drainage position and operator access can be customized according to project requirements. The system can be designed as part of a new sheep-yard layout or integrated into an existing livestock handling facility. Structural dimensions and drainage arrangements can be designed according to local climate, farm conditions, flock capacity and site layout. Galvanized steel specifications and sheet materials are available upon request. |
||||||||||||||||||||||||
| Installation & Maintenance | Installation normally begins with site preparation, drainage planning and construction of the concrete bath base. The galvanized frame, sheeted panels, gates and race connections are then assembled around the completed foundation. The installation area should provide suitable access for sheep, operators, cleaning equipment and drainage services. Concrete surface finish should provide reliable footing while allowing efficient cleaning. During routine maintenance, remove manure, mud and other organic material from the bath, inspect the drainage outlet and clean all treatment-contact surfaces. Galvanized steel components, gate hinges, catches and panel fixings should be inspected periodically. Treatment solutions should be prepared, used and disposed of according to the chemical manufacturer's instructions and local livestock health regulations. |
||||||||||||||||||||||||
| Project Cases | Permanent sheep footbath systems can be integrated into complete livestock handling projects together with holding pens, drafting races, sorting gates, weighing systems, restraining equipment and loading facilities. The footbath is commonly positioned within a controlled race so flock movement can be managed efficiently before and after treatment. For new commercial farm construction, the system can be incorporated into the overall sheep-yard layout together with galvanized livestock panels, concrete working areas and steel structure buildings according to project requirements. |
||||||||||||||||||||||||
| Product FAQ | Q: Can the system be used as both a walk-through and standing footbath? A: Yes. The permanent race configuration can be designed for continuous movement or controlled holding according to the selected treatment procedure. Q: Why use chemical-resistant side panels? A: Chemical-resistant sheet materials help protect structural components from repeated contact with hoof-treatment solutions and simplify cleaning. Q: Can the footbath be integrated into an existing sheep yard? A: Yes. Dimensions, gate positions and race connections can be customized to suit existing livestock handling facilities where site conditions allow. Q: Is drainage included in the design? A: Drainage provision can be incorporated into the concrete bath through a drain plug or outlet. External plumbing can be supplied or arranged according to project requirements. Q: Can the length of the bath be customized? A: Yes. Bath dimensions can be selected according to flock size, treatment protocol, site layout and required holding capacity. Q: Is the system suitable for large commercial sheep farms? A: Yes. Permanent construction is particularly suitable for farms and livestock projects that require regular hoof-care treatment and high-volume sheep handling. |
||||||||||||||||||||||||
| Product Gallery | 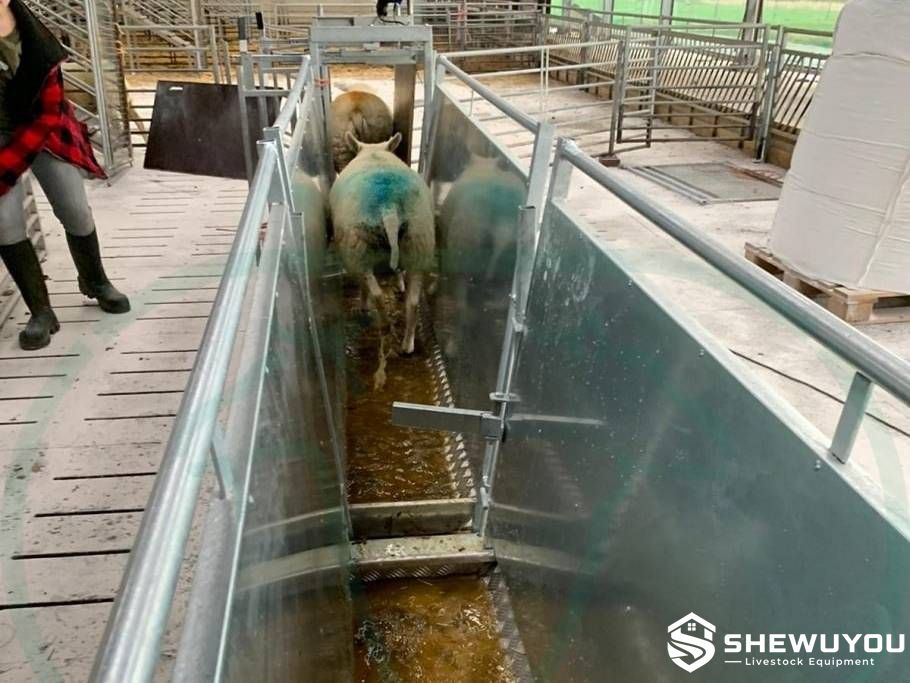  |
- Home
-
Products
- Pig Farming Equipment
- Cattle Farming Equipment
- Sheep & Goat Farming Equipment
- Poultry Farming Equipment
- Feeding & Drinking Systems
- Veterinary & Breeding Equipment
- Testing & Diagnostic Equipment
- Cleaning & Biosecurity Equipment
- Climate Control Equipment
- Livestock Weighing Equipment
- Manure & Waste Management
- Farm Transport & Handling
-
Solutions
- Pig Farm Solutions
- Dairy Farm Solutions
- Beef Cattle Farm Solutions
- Sheep & Goat Farm Solutions
- Layer Farm Solutions
- Broiler Farm Solutions
- Feeding & Drinking System Solutions
- Climate Control Solutions
- Biosecurity & Disinfection Solutions
- Manure & Waste Management
- Smart Farming Solutions
- Farm Renovation and Upgrade Solutions
- Partners
- Projects
- Resources
- News
- About Us
- Contact

Comments & Inquiries
Leave your questions or requirements below. We will reply as soon as possible.