
| Product Showcase | Content | ||||||||||||
|---|---|---|---|---|---|---|---|---|---|---|---|---|---|
| Product Name | Hydraulic Poultry Inspection Lift Vehicle | ||||||||||||
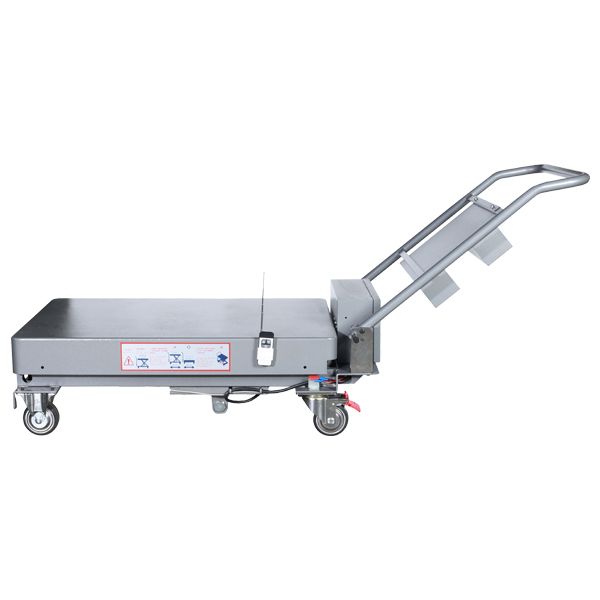
| Product Image |
 |
||||||||||||
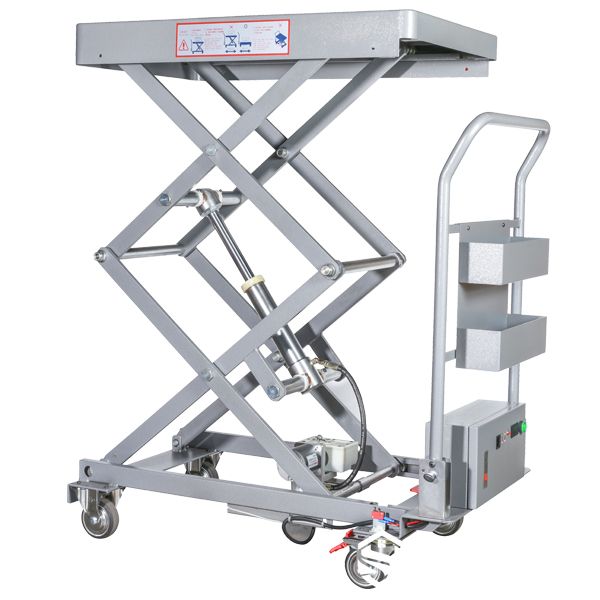
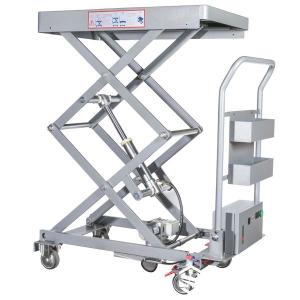

| Product Overview | The Hydraulic Poultry Inspection Lift Vehicle combines a mobile chassis with an electric-hydraulic scissor mechanism. It can be positioned along poultry house service aisles to bring an adjustable platform close to elevated cage rows, feeding lines, drinking systems and other equipment requiring inspection. Its compact, movable format can be incorporated into new steel structure poultry houses or existing facility upgrades. The pictured unguarded platform does not establish approval for lifting personnel; any operator-carrying version requires a purpose-designed platform, protective enclosure and confirmed personnel rating. | ||||||||||||
| Key Features |
|
||||||||||||
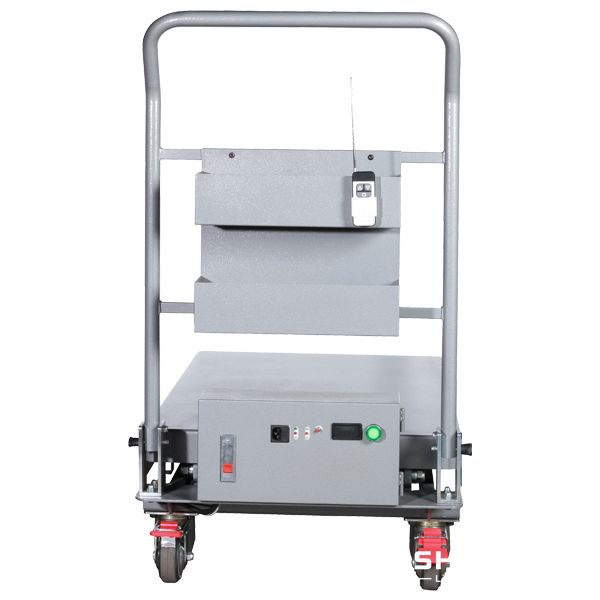
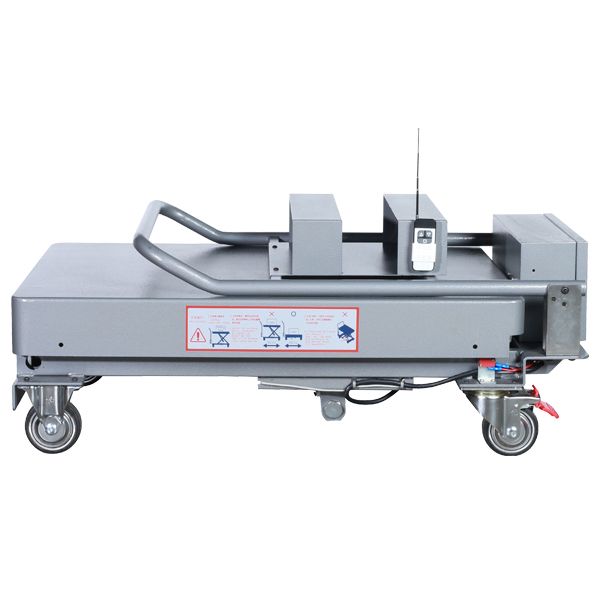
| Structural Components | The main assembly consists of a working platform, crossed scissor arms, hydraulic cylinder, pump and motor unit, base frame, wheels, power supply and lift controls. The final configuration may include a push handle, guardrails, entry gate, emergency lowering arrangement and other accessories according to the approved design. | ||||||||||||
| Working Principle | After the vehicle is positioned on a suitable floor, the motor drives the hydraulic pump. Pressurized fluid extends the cylinder, opening the scissor assembly and raising the platform. Controlled release of hydraulic pressure lowers it to the transport position. Operating procedures and permitted loads depend on the supplied model. | ||||||||||||
| Technical Specifications |
|
||||||||||||
| Applications | Suitable configurations can support inspection and maintenance work in layer houses, pullet facilities and breeder farms, including access planning for upper cage tiers, feed distribution equipment, drinking lines, lighting and ventilation components. For commercial pig farms or other livestock buildings, platform dimensions and operating conditions require a separate project review. | ||||||||||||
| Customization Options | Provide cage-tier height, clear aisle width, doorway dimensions, floor condition, required load and intended use when requesting a configuration. Platform geometry, lifting range, wheel layout, electrical supply and protective features can then be reviewed against the poultry house and steel structure building drawings. | ||||||||||||
| Installation & Maintenance | The mobile unit normally requires no fixed foundation. Check floor suitability and overhead clearance before positioning it. Follow the supplied operating instructions and inspect the scissor joints, hydraulic components, wheels, controls, battery and structural connections at the specified intervals. Keep manure and debris away from moving parts, and use the designated maintenance support before working beneath a raised platform. | ||||||||||||
| Product FAQ |
Can the platform carry an operator? What information is needed for selection? Can it be adapted to an existing poultry house? |
||||||||||||
| Product Gallery |
   |
- Home
-
Products
- Pig Farming Equipment
- Cattle Farming Equipment
- Sheep & Goat Farming Equipment
- Poultry Farming Equipment
- Feeding & Drinking Systems
- Veterinary & Breeding Equipment
- Testing & Diagnostic Equipment
- Cleaning & Biosecurity Equipment
- Climate Control Equipment
- Livestock Weighing Equipment
- Manure & Waste Management
- Farm Transport & Handling
-
Solutions
- Pig Farm Solutions
- Dairy Farm Solutions
- Beef Cattle Farm Solutions
- Sheep & Goat Farm Solutions
- Layer Farm Solutions
- Broiler Farm Solutions
- Feeding & Drinking System Solutions
- Climate Control Solutions
- Biosecurity & Disinfection Solutions
- Manure & Waste Management
- Smart Farming Solutions
- Farm Renovation and Upgrade Solutions
- Partners
- Projects
- Resources
- News
- About Us
- Contact
Comments & Inquiries
Leave your questions or requirements below. We will reply as soon as possible.