
| Product Showcase | Content |
|---|---|
| Product Name | Stationary Pig Loading Chute |
| Product Image |
 |
| Product Overview | The Stationary Pig Loading Chute creates a permanent route between a swine barn loadout area and a transport trailer. Its enclosed animal alley guides pigs through the transition, while an optional outside walkway gives handlers access along the chute. The system can be planned alongside holding pens, barn doors and steel structure building layouts for commercial pig farm projects. |
| Key Features |
|
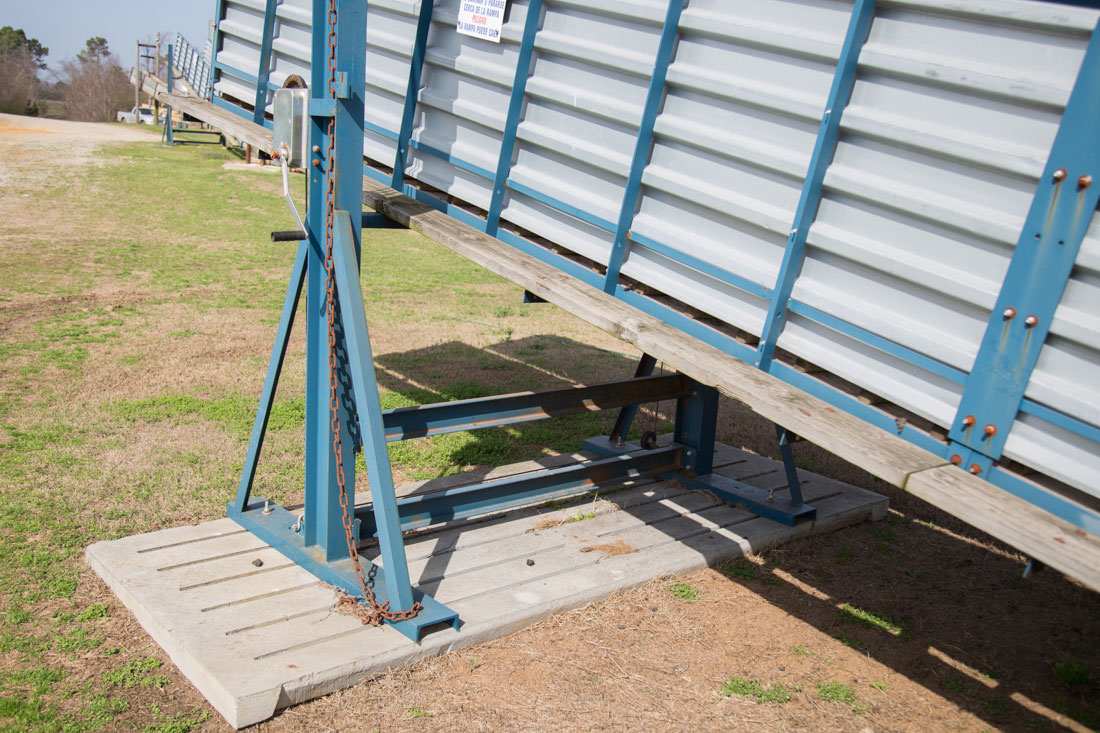
| Structural Components | Typical assemblies include a load-bearing steel frame, animal alley, side walls, floor, barn-end connection and trailer-end transition. Depending on the specified layout, the chute may also include an outside walkway, overhead cover, ground support structure and manual or powered height-adjustment system. |
| Working Principle | The barn end connects to a loadout door or holding-pen route. Before loading, the trailer end is aligned with the vehicle deck using the specified support and adjustment system. Pigs then move through the enclosed alley; handlers can guide their movement from the exterior walkway when that option is included. |
| Technical Specifications | Chute length, clear alley width, trailer deck height range, structural steel sections, wall material, floor finish, walkway arrangement and corrosion protection: according to project requirements. Manual or powered height adjustment and an overhead cover are available upon request. Final dimensions and support details should be confirmed against the barn interface, vehicle fleet and site drawings. |
| Applications | Suitable for permanent loadout points at commercial finishing barns, nursery facilities, sow farms and integrated swine production sites. It can be incorporated into new pig farm construction or planned as an upgrade to an existing barn-to-trailer transfer route. |
| Customization Options | The chute can be configured for the required barn opening, truck approach, loading height, walkway position, wall and floor materials, and weather exposure. Structural connections and protective finishes can be designed according to local climate and farm conditions. |
| Installation & Maintenance | Install the support structure on a suitable engineered foundation, align the chute with the barn loadout opening and trailer position, and secure all structural connections. Commission any height-adjustment equipment before use. Clean the alley and walkway after loading, and routinely inspect floor surfaces, fasteners, hinges, cables and moving parts where fitted. |
| Product FAQ |
Can the chute suit different trailer deck heights? Is an outside walkway required? |
| Product Gallery |
  |
- Home
-
Products
- Pig Farming Equipment
- Cattle Farming Equipment
- Sheep & Goat Farming Equipment
- Poultry Farming Equipment
- Feeding & Drinking Systems
- Veterinary & Breeding Equipment
- Testing & Diagnostic Equipment
- Cleaning & Biosecurity Equipment
- Climate Control Equipment
- Livestock Weighing Equipment
- Manure & Waste Management
- Farm Transport & Handling
-
Solutions
- Pig Farm Solutions
- Dairy Farm Solutions
- Beef Cattle Farm Solutions
- Sheep & Goat Farm Solutions
- Layer Farm Solutions
- Broiler Farm Solutions
- Feeding & Drinking System Solutions
- Climate Control Solutions
- Biosecurity & Disinfection Solutions
- Manure & Waste Management
- Smart Farming Solutions
- Farm Renovation and Upgrade Solutions
- Partners
- Projects
- Resources
- News
- About Us
- Contact
Comments & Inquiries
Leave your questions or requirements below. We will reply as soon as possible.